
2026 Secondary Suite Laws in Richmond Hill: What Homeowners Need to Know
A properly executed secondary suite in Richmond Hill can add upwards of $200,000 to a property’s market value, not to mention generating substantial rental income. Yet, the path to that asset is rarely straightforward, particularly with the recent provincial directives pushing for increased housing density. The landscape for secondary suites in cities like Richmond Hill is shifting dramatically, with 2026 serving as a pivotal year for implementation and homeowner understanding. Many assume these changes grant blanket permission; they don't. They simply change the conversation from "if" to "how" – and that "how" is still heavily governed by local realities and the unforgiving letter of the building code.
For years, adding a secondary suite in Richmond Hill often involved navigating the Committee of Adjustment, a bureaucratic hurdle designed to assess individual property impacts. This process could be lengthy, costly, and ultimately uncertain. The provincial government, through Bill 23, aims to streamline this by making secondary suites an "as-of-right" allowance on most residential lots, effectively removing the discretionary power of local committees. This is a game-changer for potential investors and homeowners looking to maximize their property’s utility, but it doesn't mean the City of Richmond Hill has rolled out the red carpet without any conditions. The devil, as always, is in the details – the specific zoning bylaws, parking requirements, and, most critically, the structural and life-safety mandates of the Ontario Building Code (OBC).
Consider the specific challenges inherent to Richmond Hill properties, particularly those bordering conservation areas. While Bill 23 promotes density, it doesn't override the stringent environmental protections enforced by the Toronto and Region Conservation Authority (TRCA). Properties within TRCA setbacks or floodplains face additional layers of scrutiny, meaning that even an "as-of-right" secondary suite might encounter significant design constraints or even outright prohibitions depending on the existing dwelling's footprint and the specific CoA requirements that still apply to any proposed additions or changes to grade. This highlights the critical need for experienced guidance, not just a casual glance at the headlines.
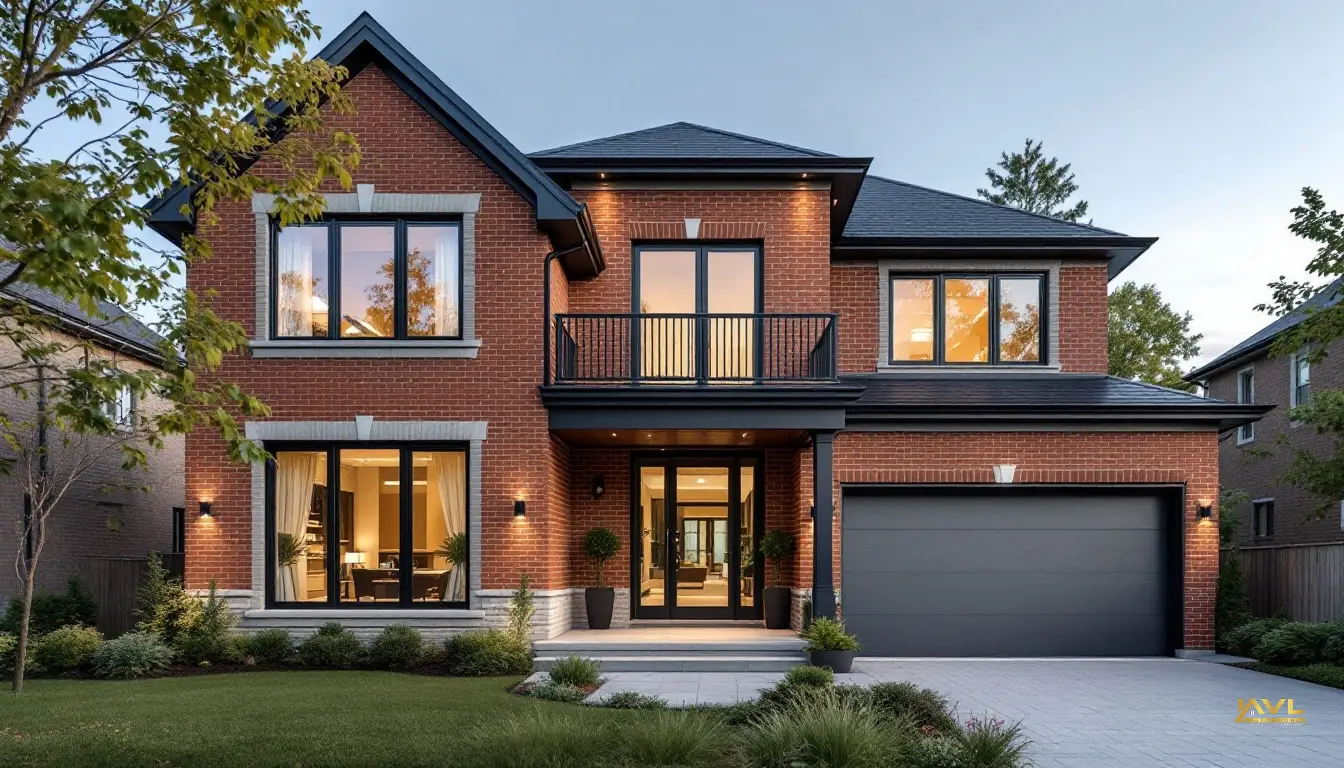
Understanding the 2026 Law Changes and Their Impact on Homeowners
The core legislative shift stems from Bill 23, the More Homes Built Faster Act, 2022, which mandates that municipalities across Ontario permit up to three residential units on a single residential lot. This means a detached home can now legally accommodate the primary dwelling, a secondary suite (like a basement apartment), and even a third unit, such as a garden suite or laneway house, provided the local zoning permits the latter. For Richmond Hill, this represents a significant policy reversal, moving away from more restrictive zoning practices towards a provincial push for housing supply.
This "as-of-right" allowance, effective in 2026, largely eliminates the need for homeowners to seek minor variance approval from the Committee of Adjustment for the mere existence of a secondary suite. This change alone could shave months off the initial planning phase and significantly reduce **soft costs** associated with legal fees and application processing. However, it's crucial to understand that "as-of-right" doesn't mean "permit-free." Every new secondary suite, or the legalization of an existing one, still requires a full building permit application, detailed architectural drawings, and adherence to the Ontario Building Code (OBC).
The impact on Richmond Hill homeowners is multifaceted. For those considering adding a suite, the process is streamlined, potentially increasing property value and offering a new income stream. For existing homeowners with older, unpermitted basement apartments, the changes offer a clearer, albeit still demanding, path to legalization. The days of assuming an old basement suite is "grandfathered in" are over, if they ever truly existed. Any property transaction, insurance claim, or safety inspection will expose an illegal unit, leading to potential fines, costly retrofits, or even an order to cease occupancy. A proper building permit for a secondary suite in Richmond Hill, including all necessary inspections, typically runs between $1,500 and $3,500, depending on the scope and complexity of the project.
Zoning Requirements and Permits for Secondary Suites in Richmond Hill
Even with the provincial push, Richmond Hill’s specific zoning bylaws still dictate the practicalities of secondary suite development. While the "as-of-right" designation removes the CoA for the *existence* of a suite, it doesn't eliminate the need to comply with specific zoning provisions related to parking, lot coverage, setbacks, and building height. For instance, many Richmond Hill zones require one dedicated parking space per secondary unit, which can be a significant hurdle on smaller lots or properties with existing driveways that barely accommodate the primary dwelling's needs.
The permit path for a secondary suite is a rigorous journey. It begins with comprehensive architectural and structural drawings. These aren't just pretty pictures; they are detailed technical documents outlining everything from fire separation walls and egress windows to ventilation systems and plumbing layouts. A structural engineer, like AVL Custom Homes' founder Ali Vaez, will assess the existing structure to ensure it can safely support the proposed changes, especially if load-bearing walls are altered or new openings are created. This engineering oversight is non-negotiable for safety and OBC compliance.
After the initial design phase, which can run anywhere from $5,000 to $15,000 for a detailed set of plans, the permit application is submitted to the City of Richmond Hill. This application includes not only the architectural and structural drawings but also mechanical, electrical, and plumbing schematics, ensuring all systems meet code. Once the permit is issued, construction can begin, but it's punctuated by mandatory inspections at critical stages: foundation, framing, insulation, and the **rough-in** of all services (electrical, plumbing, HVAC). Skipping these inspections is a surefire way to invalidate your permit and create future headaches. A complete secondary suite build, from excavation to finishes, can easily cost upwards of $100,000 to $250,000, depending on the size, quality of finishes, and complexity of site conditions.
OBC 9.36 and Energy Efficiency
All new secondary suites, and legalized existing ones, must comply with OBC 9.36 for energy efficiency. This means proper insulation, sealed envelopes, and efficient windows are not optional. Ignoring this can lead to uncomfortable living spaces and failed inspections, costing significantly more to rectify later.
Legalizing Existing Secondary Suites: A Step-by-Step Guide
The Greater Toronto Area is rife with unpermitted basement apartments, many of which have existed for decades. The pervasive myth is that these units are "grandfathered in" simply because they predate modern regulations. This is patently false. When a property is sold, renovated, or if a complaint is filed, the lack of proper permits and OBC compliance becomes a glaring liability. Insurance companies can deny claims, municipalities can issue hefty fines, and the sale of your home can be jeopardized.
Legalizing an existing secondary suite is often more complex and, paradoxically, more expensive than building one from scratch. You're not just adding new elements; you're bringing an existing, potentially non-compliant structure up to current code. This typically involves opening up walls and ceilings to inspect and upgrade existing electrical, plumbing, and HVAC systems. Key areas of focus include:
- Fire Separation: Ensuring adequate fire-rated walls and ceilings between units.
- Egress: Guaranteeing safe and code-compliant exits, often requiring larger windows or exterior stairwells.
- Ventilation: Proper fresh air intake and exhaust systems.
- Sound Attenuation: While not strictly a life-safety code, it’s critical for tenant comfort and often a point of contention in older homes.
- Separate Services: Ideally, separate meters for utilities, or a clear, documented method for cost allocation.
The process demands engaging a full team of professionals: an architect or designer to draft compliant plans, a structural engineer to assess load-bearing elements, and licensed, **WSIB-compliant** tradespeople (electricians, plumbers, HVAC technicians) to perform the work. Each stage of the renovation requires inspections by the City of Richmond Hill building department to ensure compliance. This detailed **sequencing** and oversight are what AVL Custom Homes provides through our Project Management & Oversight services, ensuring every dollar spent moves you closer to a legal, safe, and valuable asset.
A typical legalization project in Richmond Hill can take anywhere from 6 to 12 months from the initial design phase to final occupancy permit, assuming no major structural surprises. The cost for a comprehensive legalization, addressing all code deficiencies in an older home, can easily range from $75,000 to $150,000 or more, especially if significant structural work, new egress, or service upgrades are required.
Builder-Led Preventive Oversight: Protecting Your Secondary Suite Investment
Once a secondary suite is built or legalized, it becomes a significant asset, but like any asset, it requires ongoing care. The average lifespan of a furnace is 15-20 years, a hot water tank 8-12 years, and a roof 20-30 years. Neglecting these critical components, especially in a property generating rental income, is not just poor management; it's an invitation for costly emergencies and tenant complaints. Water leaks, for example, often start subtly, developing unseen behind walls until significant damage has occurred.
This is where **builder-led preventive oversight** becomes invaluable. It’s not just about fixing things when they break; it's about anticipating issues and addressing them proactively. Think of it as an annual physical for your home. Regular inspections can identify potential problems before they escalate into expensive repairs. For instance, a cracked foundation parging might indicate underlying moisture issues, or a draft around a window could signal a compromised **envelope** and energy loss.
AVL Custom Homes offers an Annual Home Maintenance Plan, starting from $119/month, providing crucial builder-led preventive oversight. This program includes services like seasonal asset protection, ensuring your property's exterior elements are ready for Richmond Hill's harsh winters and humid summers. We also utilize advanced **thermal imaging diagnostics** to detect hidden moisture, insulation deficiencies, and air leaks that are invisible to the naked eye. This proactive approach helps extend the life of your home's systems, maintain energy efficiency, and protect your investment in your secondary suite. It’s a smart way to safeguard your asset against the unexpected, much like how understanding Bill 185 changes protects new detached home buyers.
Seasonal Asset Protection
Proactive maintenance, such as annual furnace servicing ($150-$250) and eavestrough cleaning ($100-$300), can prevent major failures and extend the lifespan of your home's critical systems, saving thousands in emergency repairs.
Conclusion: Navigating the Complexities of Secondary Suite Laws in Richmond Hill
The 2026 changes to secondary suite laws in Richmond Hill present a clear opportunity for homeowners to enhance their property's value and contribute to the broader housing supply. However, this opportunity is not without its intricate demands. The shift to "as-of-right" status simplifies one aspect of the process but underscores the enduring importance of rigorous planning, precise execution, and unwavering adherence to the Ontario Building Code and specific Richmond Hill zoning bylaws. It is a nuanced landscape where provincial directives meet local realities.
Attempting to navigate this complexity without professional guidance is a gamble, often leading to costly mistakes, permit delays, and potential legal liabilities. From initial concept and architectural design to structural engineering and the final occupancy permit, every step requires expertise. Whether you're planning a new build or seeking to legalize an existing unit, engaging a reputable design-build firm ensures that your project is not only compliant but also a valuable, long-term asset. The investment in a properly designed and constructed secondary suite, built to code, will always outweigh the risks and expenses of cutting corners.
FAQ: Secondary Suites in Richmond Hill
Are all existing basement apartments in Richmond Hill automatically legal now with the new laws?
No, absolutely not. The new laws simplify the *ability* to create a secondary suite, but they do not automatically legalize existing unpermitted units. All secondary suites, new or existing, must meet current Ontario Building Code and Richmond Hill zoning requirements and obtain proper permits to be considered legal.
What's the average cost to build a new legal secondary suite in Richmond Hill?
The cost varies significantly based on size, finishes, and existing conditions, but a properly built, fully compliant new secondary suite in Richmond Hill typically ranges from $100,000 to $250,000 or more, excluding design and permit fees. This includes excavation, framing, rough-ins, finishes, and life-safety upgrades.
How long does the permit process usually take for a secondary suite in Richmond Hill?
From submitting complete architectural and engineering drawings to receiving the final building permit, the process in Richmond Hill can take anywhere from 2 to 6 months. This timeline can extend if drawings are incomplete, require revisions, or if the property falls within complex zones like TRCA conservation areas.
Can I add a third unit (e.g., a garden suite) to my property in Richmond Hill under the new laws?
Yes, Bill 23 allows for up to three units on a residential lot (primary dwelling, secondary suite, and a third unit like a garden suite). However, local Richmond Hill zoning bylaws regarding lot coverage, setbacks, and specific requirements for garden suites (e.g., size, height) still apply and must be adhered to. TRCA boundaries can also impact feasibility.
What are the risks of having an unpermitted secondary suite?
The risks are substantial: denied insurance claims in case of fire or flood, significant fines from the municipality, orders to cease occupancy, difficulty selling the property, and potential liability if a tenant is injured due to non-compliant conditions. It's a financial and legal time bomb.

Written by Ali Vaez
Founder & Principal Builder, AVL Custom Homes Inc.
Structural engineer with a BSc and MSc in Civil Engineering. Over 20 years of global construction experience, GTA operations since 2014.
Published: 2026-06-17 · 15 min read · 2,831 words
Ready to talk about your project?
AVL Custom Homes serves Richmond Hill and the Greater Toronto Area — custom builds, renovations, and builder-led home maintenance.
Request a ConsultationOr call 647-466-6989
