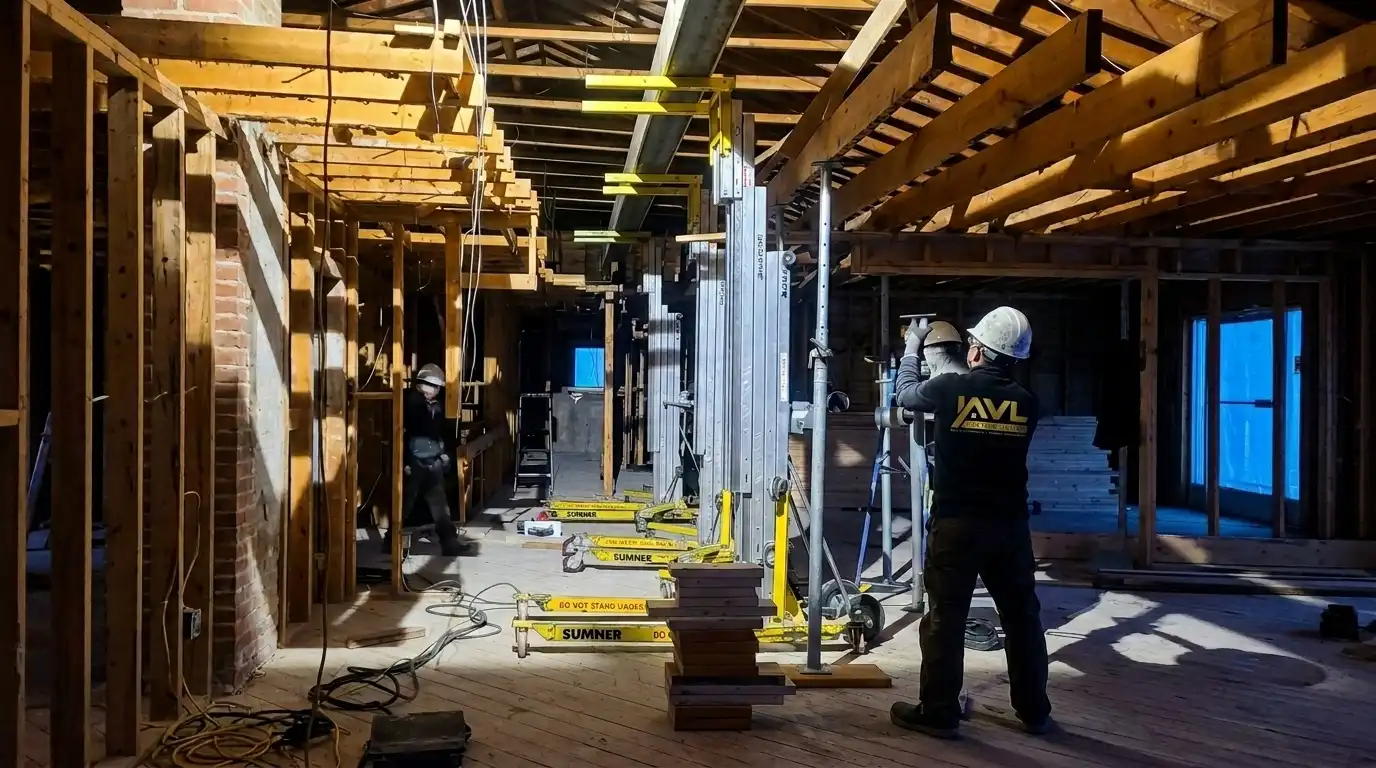
Complete main floor gut and home renovation in the Greater Toronto Area.
Transform Your Home

Home Renovation Contractor in Toronto & GTA

Structural upgrades, layout redesigns, and full‑home transformations engineered for modern luxury living.

Quick answers

Major Ontario renovations pair structural engineering with municipal permits—scope and sequencing decide timeline and cost before finishes are selected.

When are permits mandatory?
Load-bearing changes, additions, envelope modifications, and most basement digs trigger permits under the Ontario Building Code. AVL sequences drawings, engineering, and submissions so Toronto or York Region reviews stay aligned with construction milestones. For envelope ROI, see window replacement cost and ROI in Toronto 2026.
Typical timelines
Whole-home or structural programs commonly run 4–8 months in the GTA—driven by permit cycles, engineering revisions, and long-lead finishes—not cosmetic pacing alone.
Budget drivers
Structural complexity, mechanical redistribution, heritage or variance pathways, and finish tier swing totals more than square footage alone. AVL anchors feasibility before demolition.
Design-build advantage
Single-contract accountability keeps architects, engineers, and site teams on one scope stack—reducing rework compared to disconnected designer-then-bid workflows.

What is a major home renovation in Ontario?

A major renovation changes how your home performs structurally or legally: load-bearing wall removal, second-storey additions, footprint extensions, or wholesale systems replacement. AVL coordinates stamped engineering, Toronto or GTA permit intake, and trade sequencing so every stage stays OBC-compliant—then layers interior architecture and finishes with the same builder-led oversight as our custom homes program. Window and envelope work is often the first high-ROI line item; see window replacement cost and ROI in Toronto 2026.
Comprehensive Transformations

Major Renovations & Home Additions

As a premier general contractor in the GTA, we specialize in high-complexity projects. A major renovation is a large-scale transformation that changes how your home looks, feels, and functions, making it similar to a full luxury custom home construction project.

Structural Wall Removal

Engineered removal of load-bearing walls and structural beam installation to create seamless, open-concept living spaces.

Home Additions & Extensions

Significant expansion of your property's footprint, including second-story pop-tops, rear extensions, and custom structural additions. Explore home additions — with city pages for Richmond Hill, Vaughan, Markham, Thornhill, and North York.

Whole-Home Modernization

Complete floor plan reconfiguration, modern kitchen remodeling, and luxury bathroom renovations tailored to your lifestyle.

System Upgrades

Full replacement and modernization of aging electrical, plumbing, and HVAC systems for enhanced energy efficient renovation.

Second-story home addition and structural renovation in Toronto.
Professional Expertise

Structural Permitting & Engineering

Executing a major renovation requires strict adherence to local bylaws and the Ontario Building Code. As an insured construction and renovation firm in Ontario, AVL Custom Homes manages the entire regulatory and technical process.

  • Building Permit Approval

    We navigate municipal requirements in Toronto, Richmond Hill, and the GTA to secure all necessary permits before construction begins.

  • Architectural Design Build

    Seamless integration of design and construction, ensuring architectural vision aligns perfectly with structural realities.

  • Structural Engineering

    Expert collaboration with structural engineers for safe load-bearing wall removal, beam installation, and foundation reinforcements.

Request Professional Renovation Services Toronto & GTA
Structural underpinning and basement lowering for a home renovation in Markham.
Home Renovation Project Management

Our Design-Build Renovation Process

Transparent management from planning to final inspection.

1

Planning & Permits

We prepare detailed architectural plans, coordinate structural engineering, and secure building permit approvals. Strict budgeting keeps your whole home renovation on track.

2

Demolition & Structural Modification

Safe removal of old materials followed by required structural work, including beam installation and framing adjustments according to approved engineering drawings.

3

Systems & Layout Reconstruction

The core phase: plumbing, electrical, and HVAC upgrades, new insulation, and modernized layout execution. Transforming your property into an energy efficient residence.

4

Luxury Finishes & Handover

Premium cabinetry, high-end fixtures, custom lighting, and fine trim work. We complete a rigorous quality review to ensure flawless execution before final handover.

Protecting Your Investment

A major renovation represents a significant investment in your home's future. Once the dust settles and your new, highly efficient systems are online, they require professional upkeep to maintain peak performance and prevent costly future failures. Secure the investment with our Home Maintenance Plan, or book on-demand maintenance when something needs attention.

Expert Insights

Major Renovation FAQs

Yes, major renovations in Toronto and the GTA usually require permits when structure, fire separation, plumbing locations, HVAC distribution, or additions are involved.

  • Typical permit triggers: load-bearing wall removal, underpinning, additions, and new openings in exterior walls.
  • Cosmetic-only scope may not require permits, but classification must be verified before demolition.
  • AVL coordinates permit-ready drawings, engineering, and municipal submission sequencing to reduce rework.

Most full structural renovations in the GTA run about 4 to 8 months after design and permit readiness, with longer durations for additions and complex envelope work.

  • Pre-construction includes survey, design coordination, engineering, and permit intake.
  • Schedule risk usually comes from permit cycles, revision rounds, and long-lead materials.
  • AVL uses trade sequencing and milestone controls to keep critical path decisions visible.

Toronto and GTA renovation cost is driven more by structural scope, permit pathway, and system relocation than by square footage alone.

  • Primary cost drivers: engineering complexity, mechanical redistribution, envelope work, and finish tier.
  • High-variance scopes include additions, basement lowering, and major layout reconfiguration.
  • AVL provides feasibility budgeting early so owners can compare scope options before construction commitment.

The highest value gains in the GTA usually come from legal added area, high-function kitchen upgrades, and primary-bath modernization executed to market-appropriate standards.

  • Added usable square footage often outperforms cosmetic-only upgrades in resale impact.
  • Kitchens and primary bathrooms influence both appraisal perception and buyer conversion speed.
  • Value retention improves when scope is permitted, documented, and built with durable systems and finishes.

Check that they carry liability insurance and WSIB where required, ask for references from recent similar projects, and see an itemized written quote. Ask who supervises the site, who pulls permits and how changes are priced. Avoid large cash deposits with no contract. AVL has worked since 2004, in Canada since 2014, and has delivered 17+ homes.

A written scope, drawings or specs, price and payment schedule tied to stages, start window, how changes are approved and priced, who gets permits, insurance details, cleanup, and what happens at the end, such as the final walkthrough and deficiency list. Ontario's Consumer Protection Act gives rights for many home renovation contracts; see your rights under the Ontario Consumer Protection Act.

Bring photos, measurements, your must-haves and a rough budget range to the first meeting. A site visit lets the contractor see structure, plumbing and electrical conditions. Ask for a written estimate that separates each trade and lists exclusions. Online calculators give a starting range only. You can also try our renovation cost calculator before the visit.

Compare the full cost of each. Moving includes land transfer tax, realtor fees, legal and moving costs. Renovating includes construction, permits, possible temporary housing and time. Ask whether your lot and house can actually give you the space you need. We can do a feasibility visit and written budget range so you compare real numbers before deciding.

Some energy upgrades qualify for rebates. The Home Renovation Savings program from Enbridge Gas and Save on Energy offers rebates for items like insulation, windows, heat pumps and smart thermostats, and some require a home energy assessment before work starts. Toronto also has a basement flooding protection subsidy. Rules and deadlines change, so check the program pages first.

List what must happen (structure, roof, systems, safety) separately from what you would like (finishes, layout changes). Get a written estimate for the must-haves first, then add wants in order. Keep a contingency for surprises found after demolition, especially in older homes. Decide finishes before work starts, because late changes cost the most.

Yes. AVL works as a design-build team: we coordinate the drawings, the permit application, the trades and the inspections, so you have one point of contact. That reduces gaps between designer and builder. You still approve the design and finishes. Ask for our process when you request a quote.

Ask every contractor this before signing. You should have a named site lead who is responsible for safety, quality, the schedule and coordinating trades and inspections, and who answers your questions. AVL gives you a single contact for the project and regular updates.

Removing or changing a load-bearing wall, adding a storey, lowering a basement, large new openings and additions usually need structural design by an engineer, and the city asks for drawings with the permit. Even non-structural work may need an engineer if the existing structure is damaged. We bring in the engineer early so the design and quote are realistic.

Yes. We plan and build rear, side and second-storey additions. Additions need zoning review and a building permit, and sometimes a minor variance. We start with a feasibility check of your lot and zoning, then drawings and permits. You can estimate a starting range with our addition cost calculator.

We renovate homes across Toronto and the GTA, including Richmond Hill, Markham, Vaughan, North York, East York and Etobicoke. Each city has its own pages and permit office, and we follow local rules. Tell us your address on the quote form.

Expect a final walkthrough, a written list of any items to complete, and copies of permits, inspections and product information. Ask about the warranty in writing. AVL clients can continue with our Annual Home Maintenance Plan, which includes a renovation discount on future AVL projects as listed on the plan page.

Service Area

Home Renovation Contractors Across the GTA

Major renovations, structural upgrades, and luxury interiors across Toronto and the Greater Toronto Area.

Ready to Transform Your Home?

Whether you’re planning a vertical addition, an open concept floor plan renovation, or a full structural remodel, AVL Custom Homes provides the expertise your project demands.