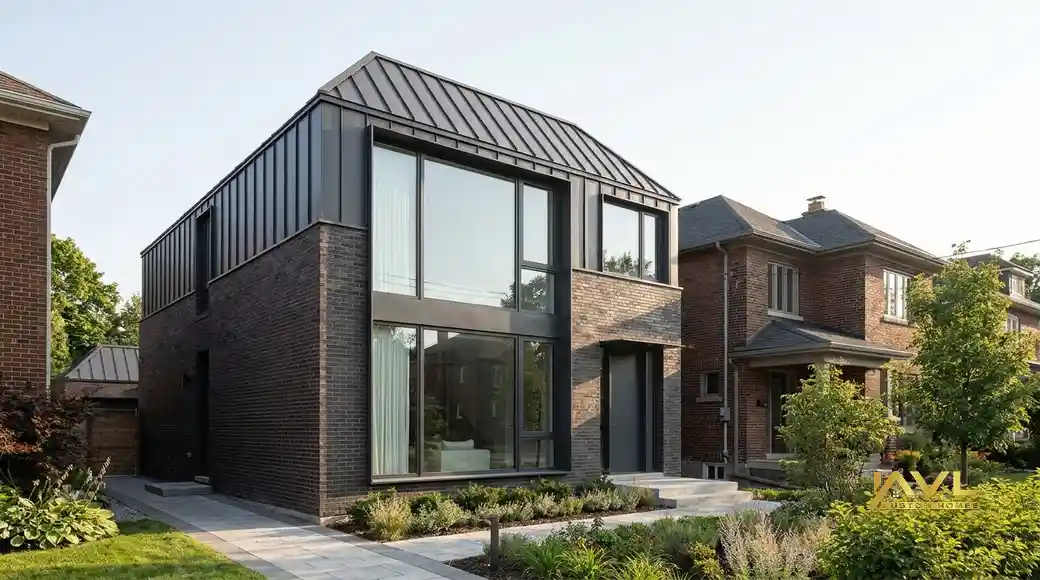
Second-storey home addition design-build project in Toronto by AVL Custom Homes

DESIGN-BUILD HOME ADDITIONS ACROSS THE GTA

Home Additions in Toronto & the GTA

Second-storey pop-tops, rear extensions, and footprint expansions — engineered, permitted, and built with the same design-build discipline AVL applies to luxury renovations and custom homes.

GTA Addition Expertise

A controlled design-build process for high-value home additions.

A home addition is one of the highest-leverage ways to gain functional square footage without relocating — but only when structure, zoning, permits, and budget move together from day one. Across Toronto, Vaughan, Richmond Hill, Markham, and the wider GTA, AVL Custom Homes delivers design-build additions that add legal floor area, modernize layouts, and protect long-term asset value. We specialize in second-storey pop-tops, rear extensions, side expansions, and primary-suite additions where engineering and municipal compliance are non-negotiable.

Unlike cosmetic renovation contractors, AVL treats every addition as a structural project first. That means survey review, foundation and framing assessment, stamped engineering, and permit-ready drawings before demolition. In Vaughan, where many owners compare addition costs in the $350–500 per square foot range for design-build delivery, the variance is driven by foundation work, roof integration, mechanical redistribution, and finish tier — not headline square footage alone. Our feasibility process surfaces those drivers early so you can compare scope options with clarity.

Municipal pathways differ by city: Toronto Building reviews projects under the City of Toronto's zoning framework, while Vaughan, Richmond Hill, and Markham each maintain distinct building departments and fee schedules. AVL coordinates submissions, revision cycles, and inspection sequencing so construction milestones align with approved drawings. For city-specific cost and permit detail, see our guides on Vaughan home addition costs and Richmond Hill home addition costs.

Whether you need a family room extension, a second storey for growing children, or a primary suite that transforms daily living, AVL connects architectural intent with buildable reality. Use our cost calculator to model scenarios, then refine assumptions with a project-specific review from our team.

Structural home addition and renovation execution in the GTA by AVL Custom Homes
Costs, Permits & ROI

What drives addition investment in the GTA.

Addition pricing is rarely a single number. Foundation reinforcement, structural steel, roof tie-in complexity, new stair cores, and full mechanical redistribution can shift totals more than finish selections. In Vaughan, AVL commonly sees design-build additions land between $350 and $500 per square foot for many scopes — with complex multi-storey work trending higher. Richmond Hill and Markham projects follow similar logic but may encounter different municipal fees, tree protection requirements, and lot coverage constraints.

Permits are not optional for legal additions. Building permits, and sometimes Committee of Adjustment or minor variance routes, govern how much area you can add and how it must be constructed. A permitted addition protects resale value, insurance coverage, and future refinancing — unpermitted work creates liability that sophisticated buyers and appraisers increasingly flag. AVL's permit-first workflow keeps drawings, engineering, and site execution aligned with approved scope.

Return on investment follows function: additions that solve real layout problems — a usable second storey, a legal in-law suite, a family kitchen with proper circulation — tend to outperform decorative upgrades at resale. AVL aligns scope with neighbourhood expectations so your investment holds value in Toronto, Vaughan, Richmond Hill, and Markham markets.

Explore Renovation Services
Addition Types AVL Delivers

Second storeys, rear extensions, and footprint expansions — one accountable team.

Second-Storey Additions

Pop-tops and full second floors with structural assessment, engineered support, and roof integration on existing GTA homes.

Rear Extensions

Kitchen, family room, and main-floor expansions that extend depth while respecting coverage and setback rules.

Primary Suite Additions

Bedroom and spa-bath suites designed for comfort, ventilation, and market-appropriate finish standards.

Structural + Interior Package

Combined addition and whole-home modernization — structure, systems, and luxury interiors under one design-build contract.

City-by-City Planning

Local context matters for every addition.

AVL serves addition clients across the GTA with municipality-specific planning — not generic contractor templates.

The AVL Design-Build Advantage

Additions fail when design, engineering, and site teams operate in silos. AVL keeps one accountable team from feasibility through occupancy — the same model we use for major renovations and custom homes across the GTA.

Request Addition Consultation
Home Addition FAQ

Questions from GTA Homeowners

How much does a home addition cost in Vaughan and the GTA in 2026?

Home addition costs in Vaughan commonly land in the $350–500 per square foot range for design-build delivery, depending on structural complexity, foundation work, finish tier, and mechanical scope. Toronto and other GTA municipalities can fall above or below that band based on lot constraints, permit pathways, and engineering requirements. AVL provides project-specific feasibility budgeting rather than one-size-fits-all pricing.

What permits are required for a home addition in Toronto or York Region?

Most home additions require building permits when they add floor area, alter structure, or change egress and fire separation. Toronto projects are reviewed through Toronto Building; Vaughan, Richmond Hill, and Markham projects go through each municipality's building department. AVL coordinates stamped drawings, structural engineering, zoning compliance, and submission sequencing before construction begins.

What ROI can homeowners expect from a legal home addition?

Legal, permitted additions that add usable square footage — especially primary suites, family rooms, and functional second storeys — typically outperform cosmetic-only upgrades in resale impact. ROI depends on neighbourhood norms, build quality, and whether the addition solves a real layout problem. AVL aligns scope with market-appropriate standards so the investment holds value.

How long does a second-storey or rear addition take in the GTA?

After design and permit readiness, many GTA additions run roughly 6–12 months on site, with longer durations for complex structural work, Committee of Adjustment routes, or extensive interior finishing. Pre-construction — survey, engineering, drawings, and municipal review — often adds several months before demolition begins.

Should I choose a second-storey addition or a rear extension?

The better option depends on lot coverage, zoning height limits, foundation capacity, and how you want to use the new space. Rear extensions work well on deep lots with yard to sacrifice; second-storey additions preserve ground-level outdoor area but require structural assessment of the existing home. AVL compares both paths during feasibility planning.

Client Trust

Reviewed by GTA homeowners.

Real feedback from homeowners who experienced the AVL design-build process.