
2026 Guide to Home Additions in Richmond Hill: Costs, Permits, and ROI
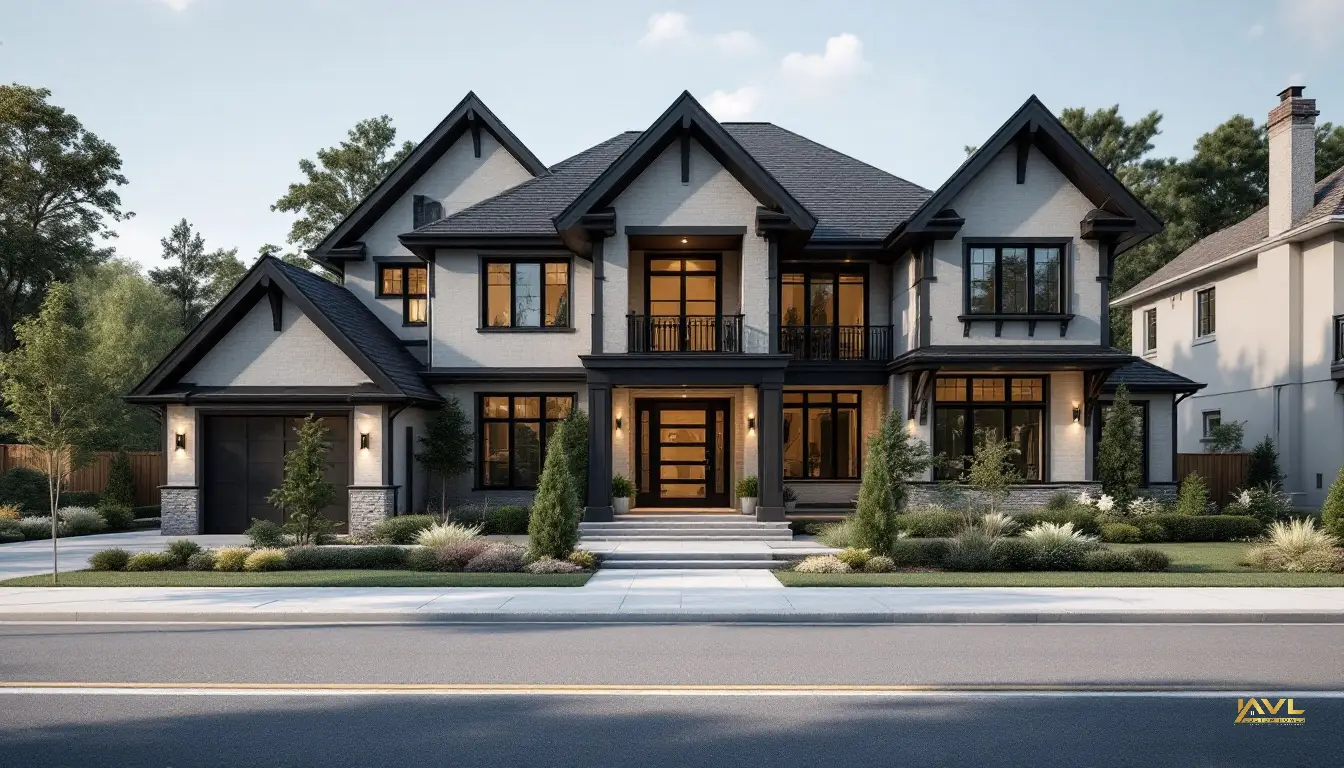
You are looking at a minimum spend of $350,000 for a modest, two-storey bump-out in Richmond Hill today. If you think you can squeeze a 500-square-foot addition onto your detached home for less than that, you are miscalculating the soft costs. Between the site survey, the structural engineer’s stamp, and the inevitable Committee of Adjustment (CoA) meeting to address a minor variance, the paper trail alone will eat $15,000 before a single shovel hits the dirt. Richmond Hill isn't the Wild West of construction; it is a municipality that keeps a very close eye on lot coverage and building setbacks.
We are seeing an influx of homeowners looking to expand their footprint rather than move, largely because the transaction costs on a $2.5 million property make selling look like a fool’s errand. If you are serious about expanding your detached home, you need to understand that the days of "cheap" additions are long gone. Every square inch of your new envelope must comply with the latest Ontario Building Code (OBC) energy efficiency standards, specifically the Major Home Renovations requirements under 9.36. This isn't just about throwing up walls; it's about thermal performance, continuous insulation, and high-performance fenestration.
The Anatomy of Richmond Hill Home Addition Costs
Calculating Richmond Hill home addition costs requires a granular look at what happens beneath the grade. In older neighborhoods like Crosby or Mill Pond, the soil conditions can be temperamental. If your site requires underpinning or a specialized drainage solution to satisfy the TRCA (Toronto and Region Conservation Authority) requirements, your foundation costs will spike by 20% overnight. We recently handled a project where the existing footing was too shallow, forcing us to perform a full underpinning job before we could even frame the main floor.
The permit path in this city is rarely a straight line. If your addition pushes your lot coverage beyond the local zoning bylaw limit, you are headed to the CoA. That adds four months to your timeline and roughly $8,000 in application and consultant fees. You are essentially paying for the privilege of building what you want on land you already own. It is a frustrating reality, but one that must be factored into your pro-forma budget from day one.
For those considering a Basement Renovations project simultaneously, the cost efficiency is undeniable. If you are already digging for a foundation, extending that excavation to provide a walk-out or a higher ceiling in the basement is a marginal cost compared to doing it later. You are essentially paying for the same mobilization of heavy equipment and the same concrete pump truck. Smart builders look at the entire vertical stack of the detached home, not just the square footage on the main floor.
Navigating the Regulatory Landscape
Municipal bureaucracy is the silent killer of renovation budgets. In Richmond Hill, the planning department is rigorous regarding building setbacks and height restrictions. If you are building an addition, you are likely triggering a site plan review or a minor variance application. Every hour your architect spends defending your design in front of the board is an hour you are paying for at $150–$250 per hour. When you look at the total cost of your project, don't just look at the lumber and the tile; look at the permit path expenses that accumulate long before the first stud is placed.
We see many homeowners underestimate the cost of utility upgrades. Adding 800 square feet to a detached home often necessitates a service upgrade. If your current electrical panel is 100 amps, you are almost certainly looking at a 200-amp service upgrade to handle the new HVAC load and lighting requirements. That is a $5,000 to $8,000 hit that people frequently forget to put in the spreadsheet. Furthermore, if the municipal sewer connection isn't sized for the additional plumbing fixtures, you might be looking at a costly line upgrade to the street.
The OBC 9.36 energy efficiency requirements have fundamentally changed how we build additions. You can no longer get away with standard 2x6 framing with fiberglass batts. To meet the thermal bridging requirements, we are increasingly using continuous exterior rigid insulation. This adds labor and material costs, but it is non-negotiable. If you try to cut corners here, you will fail your framing inspection, and the inspector will not care how much you have already spent on finishes.
Materials, Labor, and the Supply Chain
The cost of skilled labor in the GTA has not plateaued; it has found a new, higher floor. A journeyman framer or finish carpenter in Richmond Hill is not charging 2022 rates. When you are looking at your quote, ensure you are comparing apples to apples. If one contractor is significantly cheaper, they are likely cutting corners on the building envelope integrity or using low-grade materials that will fail in five years. We have seen too many "budget" additions develop leaks at the transition point between the old roof and the new addition within two seasons.
You also need to consider the cost of site protection and waste management. In a tight Richmond Hill lot, you cannot just drop a dumpster and forget about it. You need to protect the neighbor’s property, manage the dust, and ensure that your staging area doesn't block the street or violate local bylaws. These are "soft" costs that often get buried in the general contractor's overhead, but they are very real. If you are doing a high-end addition, you should expect to pay for a professional site manager who keeps the project clean and on schedule.
For more context on how these changes affect older properties, check out our recent analysis on Bill 185 Impacts in Richmond Hill. Understanding the legislative environment is just as important as understanding the price of cedar shingles or hardwood flooring. If you are living in a historic area, you may also want to review our Guide to Renovating a Century Home, as many principles regarding structural integrity and heritage preservation apply to older detached homes in Richmond Hill as well.
Managing the Construction Timeline
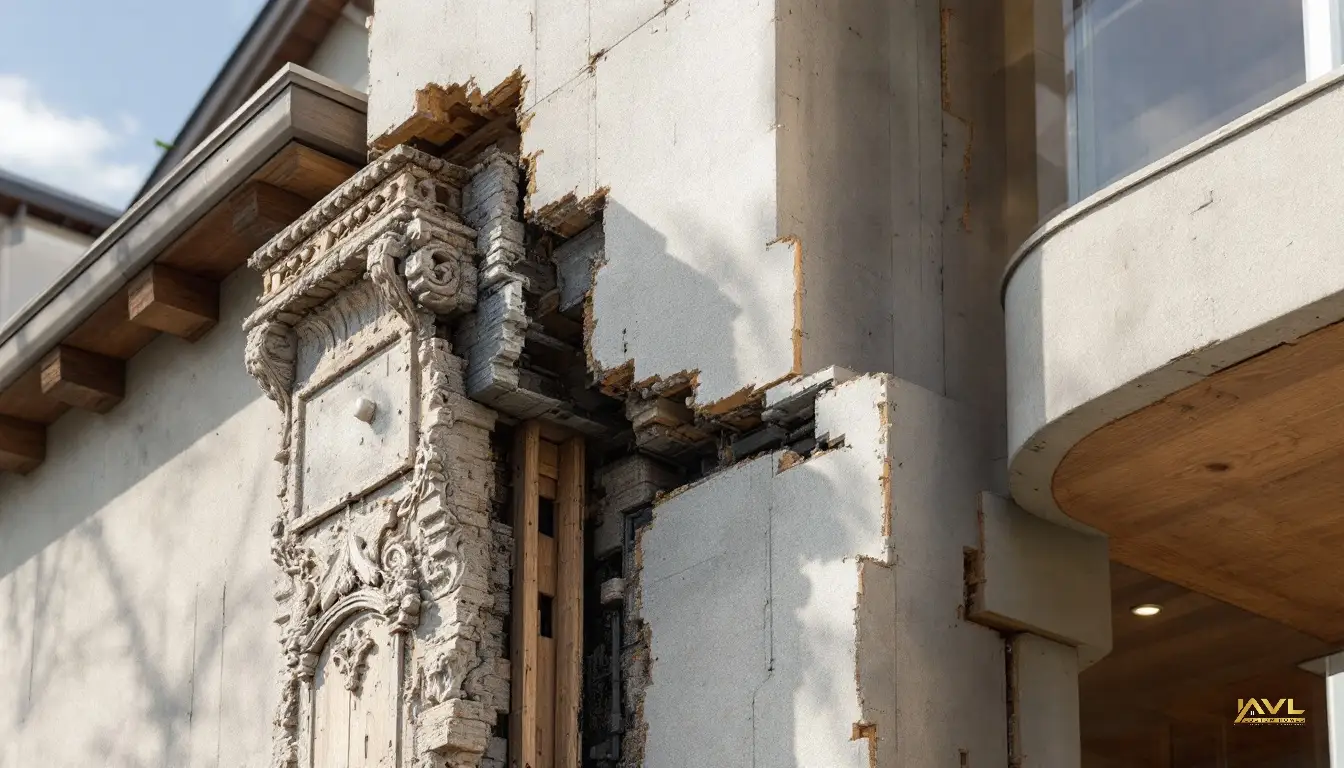
A typical detached home addition in Richmond Hill takes between eight and twelve months from the initial design phase to the final occupancy permit. If you are told it will take four months, you are being lied to. The sequencing of the trades—excavation, foundation, framing, HVAC rough-in, plumbing, electrical, insulation, drywall, and finishes—is a delicate dance. If the HVAC sub-contractor is delayed by two weeks, the drywaller cannot start, and your entire schedule shifts to the right.
We advise our clients to plan for the "hidden" period. This is the time between the completion of the rough-in and the start of the finishes. During this phase, you are waiting for inspections, potential re-inspections, and the curing of concrete or the settling of the structure. It is a period of high anxiety for the homeowner, but it is standard procedure. If you rush this process, you end up with cracked drywall and uneven floors. Patience is a financial asset in custom home building.
The Value of Quality Over Speed
There is a temptation to look for the "fastest" way to build. In the construction industry, you can pick two: fast, cheap, or good. You cannot have all three. If you want a detached home addition that stands the test of time and adds genuine equity to your property, you must prioritize the "good" aspect. This means investing in high-quality windows, proper flashing, and a robust HVAC system that balances the temperature between the old house and the new addition. If the addition is always cold in the winter and hot in the summer, you have failed.
We have seen homeowners spend $500,000 on an addition only to realize they didn't upgrade the main house's HVAC system. As a result, the new space is a separate climate zone that is impossible to manage. Always have your mechanical engineer calculate the load for the entire house, not just the addition. This is a classic mistake that costs thousands to fix after the drywall is up.
Frequently Asked Questions
What is the current cost per square foot for a detached home addition in Richmond Hill?
Expect to pay between $450 and $750 per square foot. This range accounts for the complexity of the site, the quality of finishes, and the level of structural work required. Simple bump-outs are on the lower end, while multi-storey additions requiring significant foundation work are on the higher end.
How much does the permit process add to the total project cost?
Permit fees, development charges, and consultant costs (architects, engineers, surveyors) generally account for 5% to 10% of your total budget. For a $400,000 project, you should set aside at least $30,000 to cover these soft costs, including potential Committee of Adjustment fees.
Does adding a second storey to my detached home cost more than a rear ground-level addition?
Yes, significantly more. A second-storey addition requires a structural review of the entire house to ensure the existing foundation and framing can support the additional weight. You will likely need to upgrade the foundation or add steel beams, which drives up the cost compared to a slab-on-grade rear addition.
How long should I expect the construction phase to last for a standard addition?
For a detached home, a well-managed addition typically takes 6 to 9 months of active construction. This assumes that permits are already in hand and materials have been ordered. Always add a 20% buffer for weather delays and unforeseen site conditions encountered during excavation.
Are there specific Richmond Hill bylaws that affect addition costs?
Yes, Richmond Hill has strict lot coverage and setback requirements. If your addition exceeds the permitted lot coverage, you must apply for a minor variance. This adds time and cost to your project and requires the professional services of a planning consultant or architect to navigate the hearing process.
Final Considerations for Your Project
Before you sign a contract, ensure you have a clear scope of work that details every single finish. If the contract says "hardwood flooring" without specifying the grade, the species, or the installation method, you are leaving yourself open to a massive upcharge later. Precision in the contract is your best defense against budget creep. We always recommend that our clients have a 15% contingency fund specifically for the "unknowns" that only reveal themselves once the walls are opened up.
For those preparing for the upcoming season, our Summer Home Maintenance Guide provides a good baseline for what you should be doing to keep your existing structure healthy while you plan your expansion. Remember, your existing detached home is the foundation for your future project. If the existing structure has issues—moisture in the basement, failing roof shingles, or outdated wiring—you should address those before or during the addition process to avoid compounding problems. After the addition is complete, builder-led ongoing home maintenance helps keep the joined roof, flashing, and HVAC performing as designed.
Building in Richmond Hill is a marathon, not a sprint. If you approach it with a focus on quality, strict adherence to the OBC, and a healthy respect for the municipal process, you will end up with a space that adds real value to your life and your property. Just don't expect it to be easy, and definitely don't expect it to be cheap. Good builders are worth the wait, and a well-built addition is worth every cent.

Written by Ali Vaez
Founder & Principal Builder, AVL Custom Homes Inc.
Structural engineer with a BSc and MSc in Civil Engineering. Over 20 years of global construction experience, GTA operations since 2014.
Published: 2026-07-13 · 11 min read · 2,076 words
Ready to talk about your project?
AVL Custom Homes serves Richmond Hill and the Greater Toronto Area — custom builds, renovations, and builder-led home maintenance.
Request a ConsultationOr call 647-466-6989
