
2026 Home Addition Costs in Vaughan: A Comprehensive Guide to Permits and Prices
Adding square footage to a Vaughan property isn't a casual decision; it's a six-figure undertaking, a complex dance of structural engineering, regulatory compliance, and skilled trades. A 500-square-foot, single-storey rear addition in a typical Vaughan neighbourhood, for instance, can easily start at $125,000 for a basic, finished space, climbing well past $250,000 for high-end finishes and more complex structural work.
This isn't just about putting up walls. It's about integrating new construction with existing, often aging, infrastructure. It's about navigating Vaughan's specific planning department requirements, which can differ subtly but significantly from those in neighbouring municipalities. And it's about making sure your investment isn't just bigger, but genuinely better, adding tangible value and functionality to your family's life.
Understanding the True Costs of a Home Addition in Vaughan
A new, finished basement walk-out addition to a detached home in Vaughan, connecting directly to the existing foundation, often starts at $300 per square foot. This figure, however, is merely a starting point, a base rate for the shell and standard interior finishes.
The total cost of a home addition in Vaughan is a layered beast, far more than just materials and labour. You've got your hard costs and your soft costs. Hard costs are the tangible things: lumber, concrete, drywall, insulation, roofing, windows, doors, and the wages for the carpenters, electricians, plumbers, and HVAC technicians. For a ground-floor addition, expect to pay anywhere from $250 to $500 per square foot, depending heavily on the complexity, finishes, and current market conditions for skilled trades.
Then there are the soft costs, often underestimated by clients. These include architectural design fees, structural engineering reports (especially critical when tying into an existing structure or dealing with Vaughan's often-challenging clay soils), land surveys, and various permit application fees. These can add another 15-25% on top of your hard costs. For instance, a detailed structural engineering report for a two-storey addition might run you $5,000 to $10,000, depending on the complexity of the load-bearing calculations and foundation design. Don't forget developer charges, which can be significant, sometimes in the tens of thousands of dollars, depending on the size and type of addition and whether it triggers additional service upgrades.
Beyond the square footage, several factors dramatically influence the final price tag. The type of addition makes a big difference: a simple single-storey bump-out for a mudroom is far less complex than a second-storey addition requiring significant structural modifications to the existing roof and foundation. Site accessibility is another silent killer of budgets; if trades can't easily get equipment and materials to the work area, labour costs will climb. And, of course, the level of finishes you choose, from basic builder-grade to custom millwork and high-end fixtures, can swing the budget wildly. A kitchen or bathroom within an addition will always be more expensive per square foot than a simple bedroom or living space due to the specialized plumbing, electrical, and cabinetry work involved.
Typical Soft Costs for a Vaughan Addition
Expect to budget 15-25% of your total hard construction costs for soft costs. This typically includes architectural drawings ($5,000 - $25,000+), structural engineering ($3,000 - $10,000+), surveying ($1,500 - $3,000), and municipal permit fees (which can range from a few hundred to several thousand dollars depending on project scope and applicable development charges).
A Step-by-Step Guide to Obtaining Necessary Permits in Vaughan
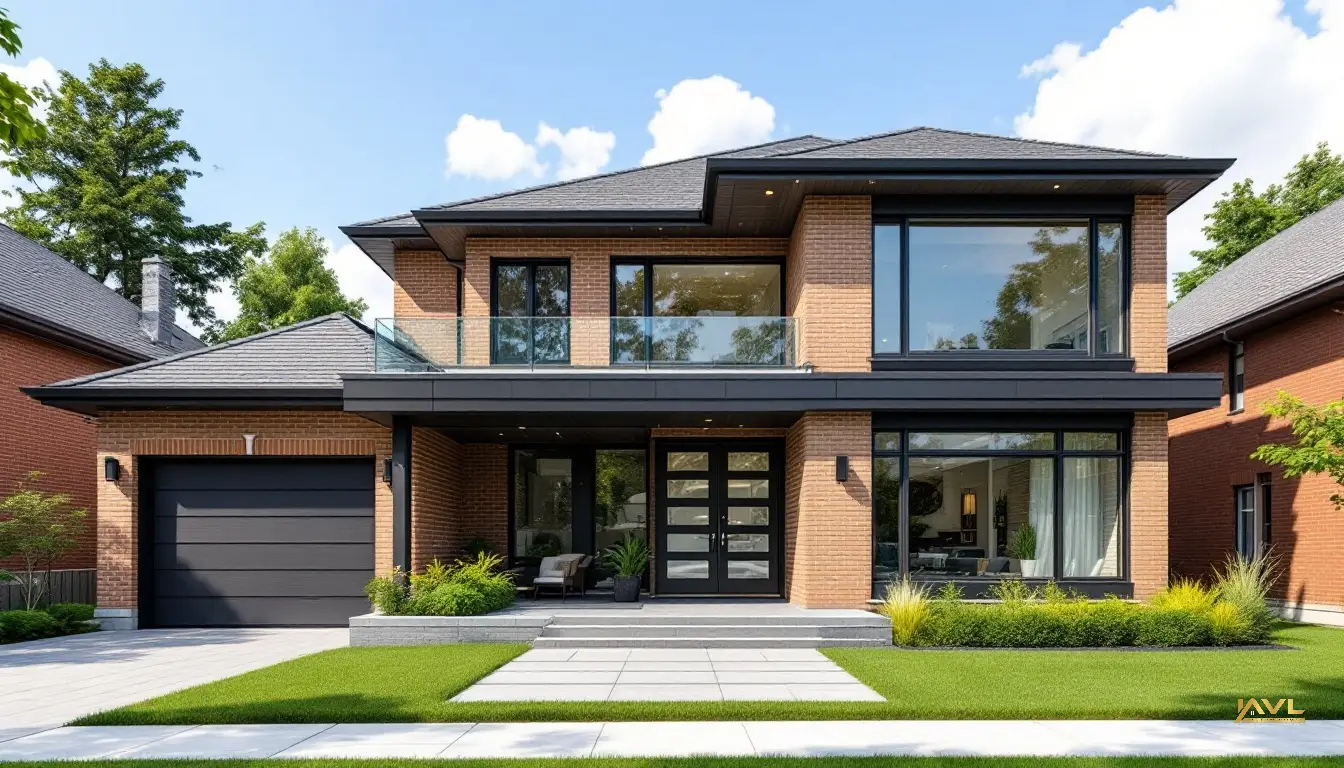
The permit process in Vaughan isn't a suggestion; it's the law. Skipping it is a recipe for stop-work orders, hefty fines, and potentially having to tear down your newly built addition. The City of Vaughan, like all municipalities in Ontario, enforces the Ontario Building Code (OBC), specifically its Division B, Part 9 (Housing and Small Buildings) for most residential additions.
Your journey begins with a pre-consultation meeting with Vaughan's planning department. This isn't just bureaucratic red tape; it's an opportunity to understand specific zoning bylaws, setbacks, floor space index (FSI) calculations, and any potential overlays, such as those imposed by the Toronto and Region Conservation Authority (TRCA) if your property abuts a ravine or watercourse. Properties near the Humber River, for example, often face stringent TRCA setback requirements, potentially limiting the buildable area or requiring additional environmental impact studies. This step can save you months of revisions later on.
Once you have a clear understanding of the parameters, you'll need detailed drawings prepared by an architect or qualified designer. These plans must include site plans, floor plans, elevations, sections, and structural details. These are then submitted along with a comprehensive permit application to the City of Vaughan. The review process typically takes 8 to 12 weeks for residential additions, assuming all documentation is complete and accurate. Any deficiencies will send your application back to the queue, extending the timeline.
After the permit is issued, construction can begin, but it's not a free-for-all. The city's building inspectors will conduct mandatory inspections at various stages: foundation, framing, rough-in (plumbing, electrical, HVAC), insulation, and final occupancy. Your builder must be WSIB-compliant and adhere strictly to the approved plans and the OBC. Failing an inspection means rectifying the issue and re-booking, which adds time and cost. A typical single-storey addition in Vaughan, from initial design to final occupancy, can easily take 6 to 9 months, with a significant portion of that dedicated to the permit path and subsequent inspections.
Maximizing Your Return on Investment with Strategic Home Additions
Not all square footage is created equal when it comes to resale value. A well-conceived addition in Vaughan can significantly boost your home's market appeal and appraisal value. A poorly planned one might just be an expensive box. The key is to understand what buyers in Vaughan are looking for.
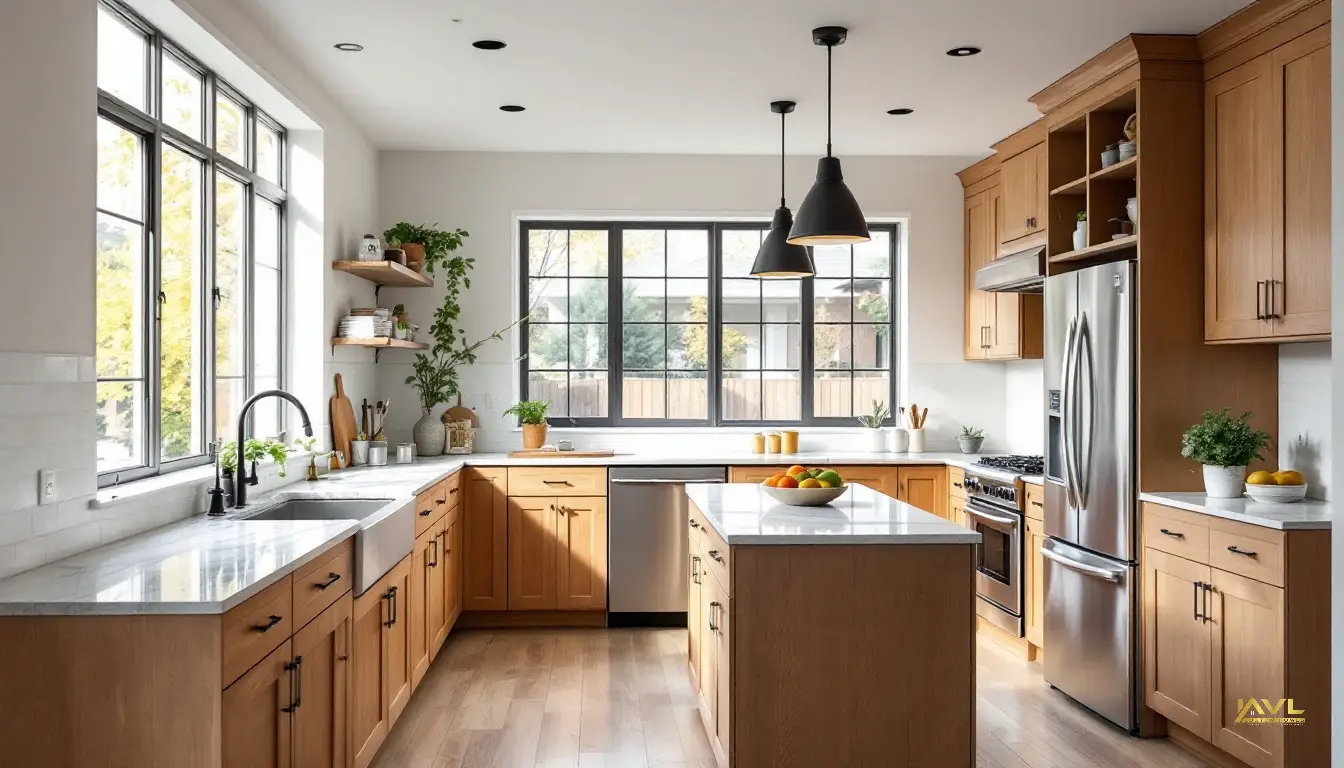
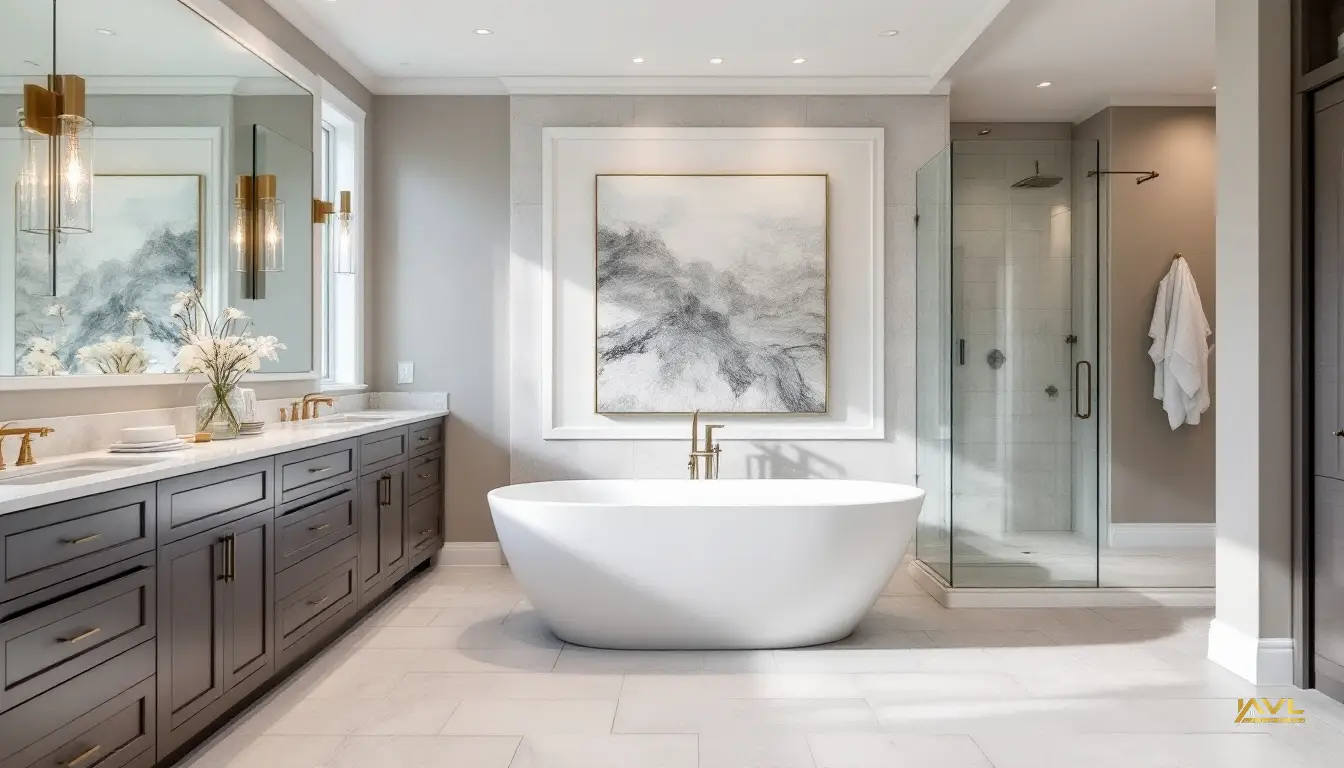
Kitchen and master suite additions consistently offer the highest return. Expanding a cramped kitchen into a spacious, open-concept culinary hub, complete with an island and integrated dining area, is a powerful draw. Adding a luxurious master bedroom suite with an ensuite bathroom and walk-in closet is another strong contender. These aren't just adding space; they're adding highly desirable functionality and a touch of luxury that resonates with the discerning buyer in the GTA.
Consider the neighbourhood's existing property values and trends. If most homes in your Vaughan subdivision are three-bedroom, two-bathroom, adding a fourth bedroom and a third bathroom can elevate your home into a higher pricing tier. However, over-improving for the neighbourhood can lead to diminishing returns; you don't want to build a million-dollar addition onto a $700,000 house and expect to recoup it all. A well-executed two-storey addition, for instance, adding a new family room on the main floor and a master suite above, can typically see an ROI of 70-85% in Vaughan's competitive market, assuming high-quality construction and design.
Working with an experienced design-build firm like AVL Custom Homes ensures that your addition is not only structurally sound but also aesthetically integrated and market-savvy. Our founder, Ali Vaez, a structural engineer by trade, emphasizes planning that considers both immediate functionality and long-term resale. This foresight helps avoid costly design missteps that can compromise your investment. For those considering a more extensive overhaul, our Major Home Renovations service extends beyond simple additions to encompass whole-home transformations.
Common Mistakes to Avoid in the Home Addition Process
I've seen enough projects go sideways to know that foresight is cheaper than hindsight. The biggest mistake clients make is underestimating the complexity and the true cost. They focus solely on the per-square-foot construction cost and forget the critical soft costs, the unforeseen conditions, and the contingency budget. Always budget an additional 15-20% for unforeseen issues; you'll thank me later when you discover an old, improperly sealed foundation or an existing electrical panel that's undersized for the new load.
Another frequent misstep is skimping on due diligence. Before any demolition begins, especially in older Vaughan homes, it's crucial to test for hazardous materials like asbestos and lead paint. The cost of abatement is far less than the health risks and legal liabilities of ignoring it. Similarly, failing to update an aging 100-amp electrical panel to a 200-amp service during a significant addition is short-sighted. The additional wiring and appliances in your new space will quickly overload an old panel, leading to constant tripping breakers and, eventually, a more expensive upgrade down the line.
Poor communication with your builder and the City of Vaughan can also derail a project. Changes made mid-construction without proper permit amendments can lead to stop-work orders. Not understanding the sequencing of trades or the critical path of the project can cause unnecessary delays and cost overruns. A good builder will keep you informed, but you also need to be an engaged client, asking questions and understanding the implications of your decisions. For those looking at expanding their living space in other ways, our Basement Renovations service offers expert guidance on maximizing subterranean potential, avoiding similar pitfalls.
OBC 9.36 and Thermal Envelope Performance
Ontario Building Code Section 9.36 mandates specific performance levels for the thermal envelope of new construction and additions, including insulation values and air tightness. Failing to meet these standards during construction can lead to significant energy loss, comfort issues, and costly retrofits. Post-construction thermal imaging diagnostics can identify deficiencies.
Real-Life Examples of Successful Home Additions in Vaughan and Concord
Consider a recent project in Woodbridge, a Vaughan community. The client owned a modest 1980s bungalow with a growing family. They needed more bedrooms and a larger living area. We designed a second-storey addition, effectively doubling the home's footprint. The ground floor was reconfigured to create an open-concept kitchen and living space, while the new upper level housed three bedrooms, including a master suite with a five-piece ensuite. The structural challenge involved reinforcing the existing foundation and walls to bear the additional load, a meticulous process that required precise engineering calculations and careful execution.
The permit process, due to the property's proximity to a minor tributary, involved an additional CoA (Certificate of Approval) from the TRCA, extending the permit path by about two months. However, through diligent pre-consultation and submitting a comprehensive package, we secured all necessary approvals within a total of five months. The construction phase itself took eight months, delivering a fully transformed home that appraised for nearly 40% more than its pre-renovation value.
Another example involved a detached home in Concord where the owner wanted to add a spacious family room and a dedicated home office. The property had a generous backyard, allowing for a single-storey rear addition. The primary challenge was integrating the new space with the existing home's HVAC system and ensuring a seamless transition in ceiling heights and finishes. We achieved this by designing a vaulted ceiling in the new family room and carefully matching existing trim and flooring. The total cost for this 700-square-foot addition, including high-end finishes and new HVAC zoning, came in at approximately $320,000.
These projects underscore the importance of a holistic approach. It's not just about building; it's about thoughtful design, rigorous structural planning, and meticulous project management. After the dust settles, maintaining that investment is crucial. That's where services like our Annual Home Maintenance Plan from $119/month come in. We offer builder-led preventive oversight, including seasonal asset protection and thermal imaging diagnostics, to ensure your new addition performs optimally for years to come, protecting your investment with the same expertise that built it.
Frequently Asked Questions About Vaughan Home Additions
How long does a typical home addition project take in Vaughan?
From initial design concepts to final occupancy, a standard home addition in Vaughan generally takes 9 to 18 months. This includes 3-6 months for architectural design and permit approvals, and 6-12 months for actual construction, depending on the size and complexity of the addition.
What are the main factors that increase the cost of an addition?
Key cost drivers include complex structural modifications (e.g., adding a second storey), high-end finishes and custom millwork, kitchens and bathrooms within the addition (due to plumbing/electrical), challenging site access, and unforeseen conditions like hazardous material abatement or foundation repairs.
Do I need an architect or engineer for my Vaughan home addition?
Yes, for most home additions in Vaughan, you will require architectural drawings by a qualified designer or architect and structural engineering plans, especially for any load-bearing modifications or new foundations. These are mandatory for obtaining a building permit from the City of Vaughan.
What is the role of the TRCA in Vaughan home additions?
If your Vaughan property is located near a ravine, river, or other natural heritage feature, the Toronto and Region Conservation Authority (TRCA) may have jurisdiction. They enforce specific setbacks and regulations to protect natural environments, potentially requiring additional permits or approvals, which can impact your design and timeline.
What happens if I build an addition without a permit?
Building an addition without a permit in Vaughan can lead to a stop-work order, significant fines, and potentially a legal requirement to demolish the unpermitted structure. It also complicates selling your home and can void your home insurance. Always follow the proper permit path to ensure compliance with the OBC.
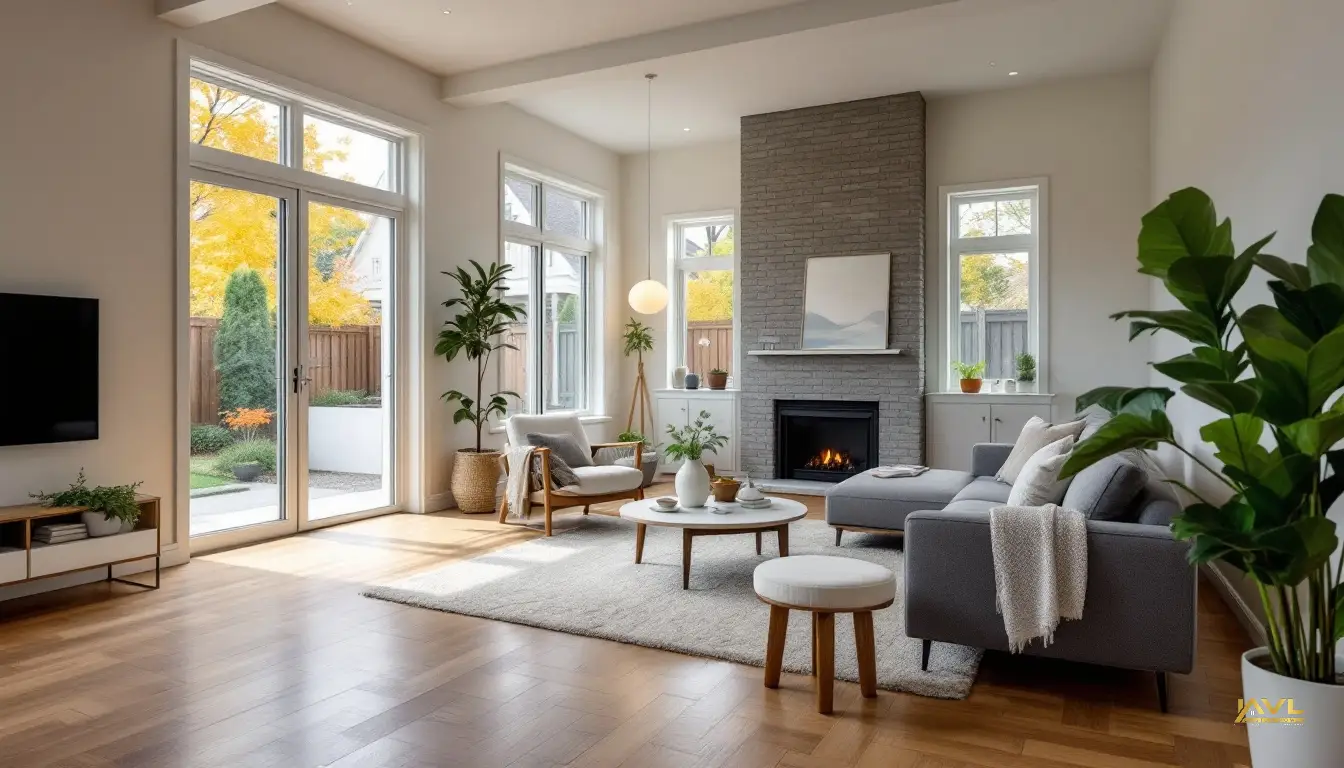
Undertaking a home addition in Vaughan is a significant venture, one that demands a clear understanding of costs, an appreciation for the permit process, and a healthy respect for the complexities of construction. It's more than just adding space; it's about thoughtfully enhancing your property, ensuring structural integrity, and maximizing your investment for years to come. With the right team and a meticulous approach, your Vaughan home addition won't just be an expansion; it'll be a transformation that truly elevates your living experience.

Written by Ali Vaez
Founder & Principal Builder, AVL Custom Homes Inc.
Structural engineer with a BSc and MSc in Civil Engineering. Over 20 years of global construction experience, GTA operations since 2014.
Published: 2026-06-17 · 14 min read · 2,799 words
Ready to talk about your project?
AVL Custom Homes serves Vaughan and the Greater Toronto Area — custom builds, renovations, and builder-led home maintenance.
Request a ConsultationOr call 647-466-6989
