
Luxury Custom Home Building Costs in Markham 2026
You are looking at a minimum of $450 per square foot for a high-end detached home in Markham this year. That figure is not a budget; it is the floor. If your architect is selling you a dream at $350, they are either ignoring the reality of the Ontario Building Code 9.36 energy efficiency requirements or they have never stepped foot on a job site in the GTA. Building in Markham requires a specialized understanding of local topography, particularly if you are eyeing a lot near the Rouge River watershed or the older, established pockets of Unionville.
I have spent twenty years watching projects bleed cash because owners underestimated the soft costs. Permits, development charges, engineering, and the inevitable Committee of Adjustment (CoA) hearings can swallow $150,000 before a single shovel hits the dirt. When you talk about Custom Home Building Services, you aren't just paying for lumber and concrete. You are paying for the management of risk. If the site requires a septic system or specialized grading to meet TRCA setbacks, your budget needs a 20% contingency buffer, not the standard 10%.
The Anatomy of Luxury Custom Home Building Costs Markham 2026
The math behind a build is rarely linear. We categorize expenses into three buckets: site preparation, the building envelope, and the interior finish schedule. In 2026, the cost of skilled labour has eclipsed the cost of materials. Finding a framer who understands the intricacies of a high-performance building envelope is harder than finding the money to pay them. We are seeing framing packages jump by 12% year-over-year, largely due to the complexity of thermal bridging mitigation required by current OBC standards.
Site prep in Markham is a unique animal. If you are tearing down a bungalow to build a 4,000-square-foot detached home, the demolition and disposal costs—including hazardous material remediation—will run you between $35,000 and $50,000. Do not skip the geotechnical report. If your soil bearing capacity is poor, you are looking at an additional $20,000 for engineered footings or helical piers. This is the difference between a project that stays on track and one that stalls out in the first three weeks.
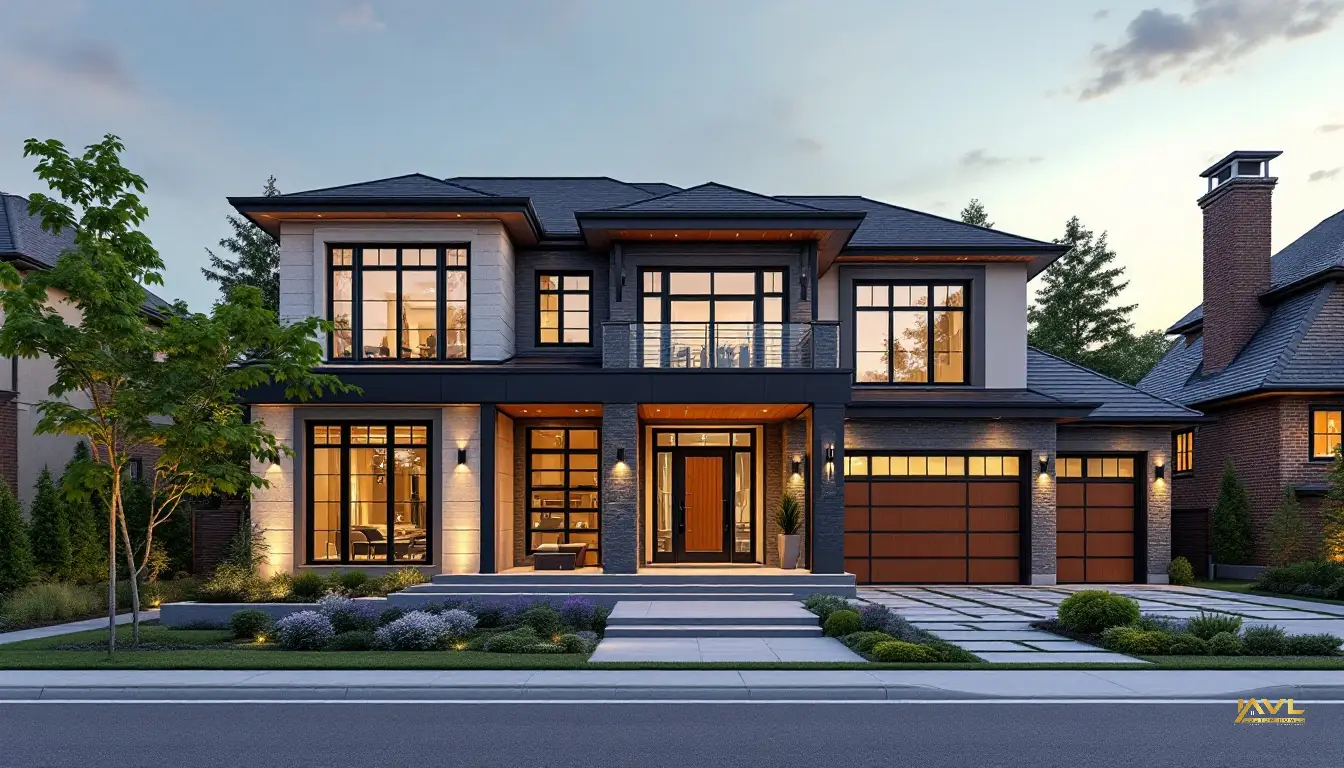
Once you are out of the ground, the envelope becomes the focus. A luxury detached home today requires triple-pane glazing, continuous exterior insulation, and a high-efficiency HVAC system. If you try to save money here, you will pay for it in utility bills and structural degradation within five years. We prioritize Construction Project Management to ensure that the sequencing of trades—specifically the air barrier installation—is verified before the drywallers arrive. If you miss the air-tightness test, you have already lost the battle for a high-performance home.
Site Logistics and Permit Pathing
Markham is not the Wild West. The City’s planning department is notoriously thorough, and if you are building in a heritage-sensitive zone like old Unionville, your permit path is a marathon, not a sprint. A typical permit cycle for a custom build is currently tracking at 8 to 12 months. If you trigger a minor variance request at the CoA, add another 4 months to your timeline. Every month of delay is a month of carrying costs on your construction loan. At current interest rates, that is a significant hit to your bottom line.
Site logistics involve more than just fencing and porta-potties. You need to account for the impact on your neighbours. Markham inspectors are quick to issue stop-work orders if silt fencing fails or if site debris encroaches on municipal property. We allocate roughly $15,000 for site management, including dust control, neighbor relations, and waste diversion. Ignoring these soft costs is a rookie mistake that leads to friction with the city and increased scrutiny from building inspectors.
For those interested in how these costs compare to older structures, consider looking at our 2026 Guide to Renovating a Century Home in Toronto: Costs, Permits, and ROI. While the scope is different, the administrative hurdles in the GTA are remarkably similar. You are essentially paying for the privilege of navigating a complex regulatory landscape.
Finishing Schedules and The "Luxury" Premium
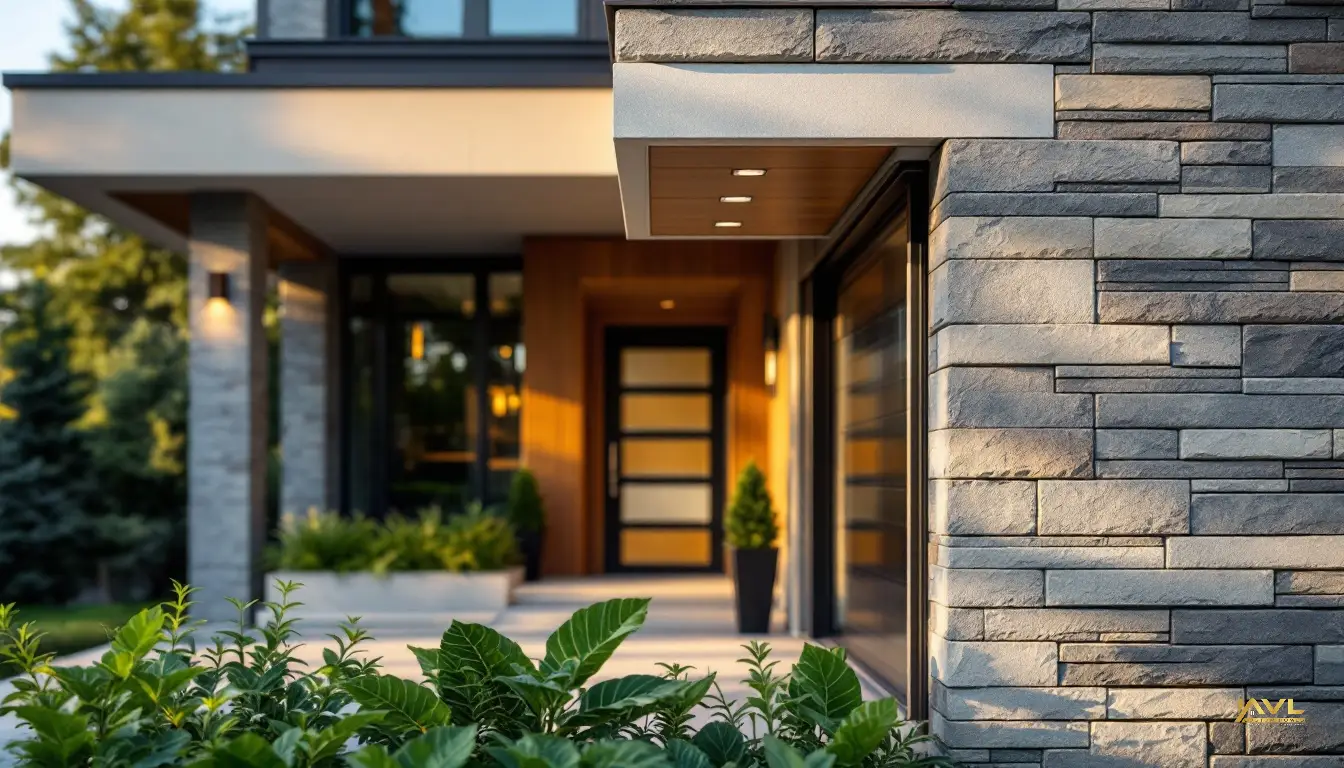
Luxury is a nebulous term until you start pricing out millwork, stone, and smart-home integration. A custom kitchen in a 2026 Markham build starts at $120,000. That includes high-end cabinetry, integrated refrigeration, and quartz or natural stone surfaces. If you want custom walnut panels or professional-grade appliances, that number can easily double. This is where most budgets unravel. We see owners fall in love with a finish schedule that represents 40% of the total build cost, then realize they have neglected the mechanicals.
Lighting and electrical are another area where costs fluctuate wildly. A standard electrical rough-in is one thing; a comprehensive Lutron or Control4 system, integrated motorized shades, and high-end architectural lighting fixtures can add $80,000 to your electrical budget. We recommend a "two-tier" finish strategy: spend the money on the things you cannot change later—the insulation, the plumbing, the structural integrity—and be prepared to phase the aesthetic upgrades if the budget tightens.
Managing the Build Timeline
A detached home build in Markham typically spans 14 to 18 months from the moment the shovel hits the dirt. The timeline is dictated by the sequencing of trades. You cannot rush the concrete cure, and you certainly cannot rush the inspection schedule. If you are planning a winter start, you must account for temporary heating and enclosure costs. Hoarding a site for the winter months costs roughly $10,000 per month in fuel and equipment rental alone. It is a necessary evil if you want to avoid a mid-build shutdown.
If you are new to the area, check out our Markham Townhouse Summer Maintenance Guide 2026 to understand how the local climate impacts building materials. While the scale differs, the freeze-thaw cycles in Markham are aggressive, and your exterior cladding choices must be able to withstand them. We see too many luxury builds using improper stone veneer installation that leads to efflorescence and cracking within two years. Proper drainage and flashing are the only defenses against these issues.
For those of you who have owned older properties, our Toronto Spring 2026 Home Maintenance Guide: Tips for Older Detached Homes provides a good baseline for what you are trying to avoid by building new. The goal of a custom build is to eliminate the constant maintenance cycle, but that only happens if the build quality is uncompromising from the footing up.
FAQ: Building Your Custom Home
What is the realistic cost per square foot for a luxury detached home in Markham?
In 2026, you should budget a minimum of $450 per square foot. This covers high-end finishes and modern building envelope standards. If you are looking for ultra-luxury, including bespoke millwork and advanced automation, that number can climb toward $650 per square foot.
How long does it take to get a building permit in Markham?
You are looking at a 12-month window for a typical custom detached home. This includes the zoning review, architectural submission, and the building permit process. If your site requires a Committee of Adjustment hearing for a minor variance, add at least 3 to 4 months to that timeline.
What are the biggest hidden costs when building a detached home?
The biggest culprits are site-specific challenges like poor soil quality requiring engineered footings, municipal development charges, and the cost of utility service upgrades. Additionally, the carrying costs of your construction loan during the extended permit and inspection phases are often overlooked in initial budget projections.
Does Markham have specific environmental regulations for new builds?
Yes. Markham is strict regarding stormwater management and TRCA (Toronto and Region Conservation Authority) setbacks. If your property is near a watercourse, you will need environmental reports and potentially specific landscaping requirements to manage runoff, which can add significant costs to your site development budget.
Why is professional project management necessary for a custom build?
A custom build involves dozens of trades and thousands of individual tasks. Without a project manager, the sequencing of these trades often fails, leading to rework and delays. A manager ensures that the air barrier, electrical rough-in, and plumbing are inspected and verified before the next layer of the build is applied, protecting your investment from long-term failure.
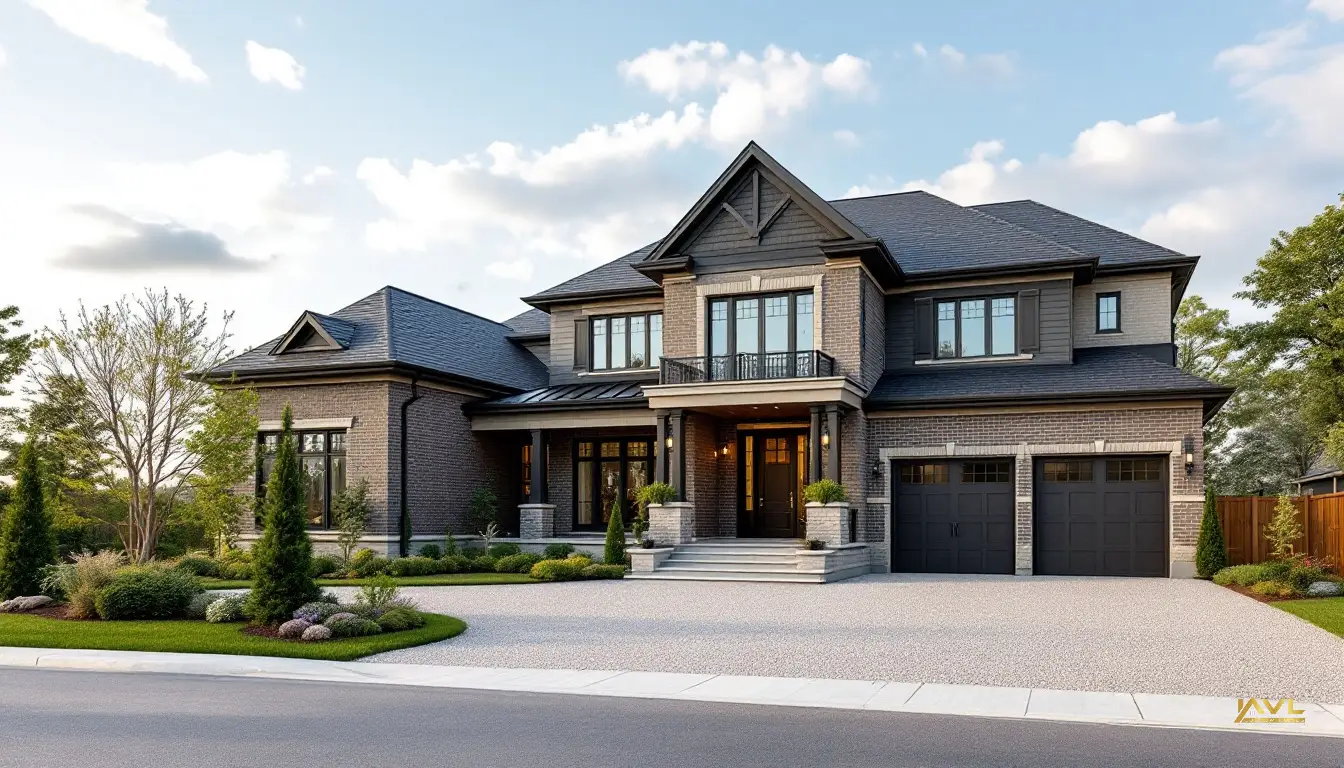
Building a home is a process of managing trade-offs. You have a finite amount of capital, a finite amount of time, and a desire for a specific level of quality. The role of the builder is to ensure that the quality does not drop when the budget pressure rises. In Markham, where the regulatory environment is as demanding as the climate, you need a team that understands how to work within the system rather than against it. If you are ready to move past the planning phase, we are ready to discuss the reality of your site.
The difference between a house and a home is found in the details that you never see—the proper flashing behind the brick, the integrity of the vapor barrier, and the precision of the framing. These are the things that define a luxury build. If you are prepared to invest in the process, the result is a property that will serve you for decades — and an annual home maintenance plan program keeps that new build performing after handover. If you are looking for a quick, cheap build, you are looking in the wrong place. Markham rewards the patient and the prepared.

Written by Ali Vaez
Founder & Principal Builder, AVL Custom Homes Inc.
Structural engineer with a BSc and MSc in Civil Engineering. Over 20 years of global construction experience, GTA operations since 2014.
Published: 2026-07-15 · 10 min read · 1,847 words
Ready to talk about your project?
AVL Custom Homes serves Markham and the Greater Toronto Area — custom builds, renovations, and builder-led home maintenance.
Request a ConsultationOr call 647-466-6989
