
Adding a Master Ensuite to a North York Raised Bungalow in 2026
Serving North York: see our Custom Home Builders in North York and Home Renovation — North York.
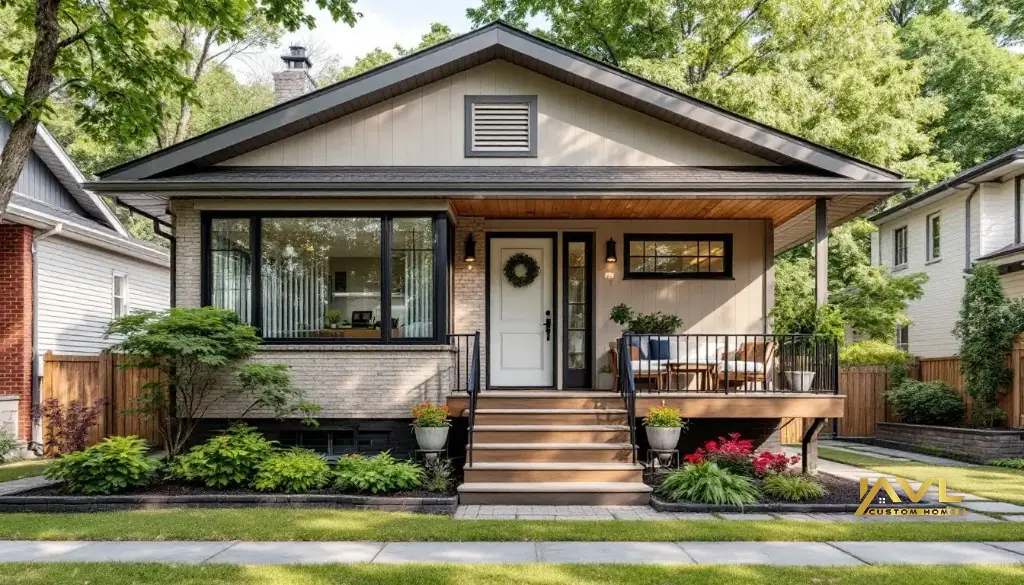
The average North York raised bungalow was built between 1955 and 1970. These detached homes feature a split-level entry and a predictable, if frustrating, structural layout. When you decide to add a master ensuite to your detached home in 2026, you aren't just picking tile and faucets. You are performing surgery on a building envelope that was never designed for the weight of a modern, curbless walk-in shower or a freestanding soaking tub.
Roughly 70% of the renovation budget for this project goes into the "invisible" work: moving soil stacks, upgrading electrical sub-panels to meet 2026 code, and reinforcing joists. If you are looking for a firm that understands these specific North York structural constraints, our Major Home Renovations team has seen every variation of these floor plans. We know exactly where the load-bearing walls sit and how to avoid the common pitfalls that lead to mid-project change orders.
Structural Realities of North York Raised Bungalows
The primary structural challenge in a raised bungalow is the floor system. Most of these detached homes use 2x8 or 2x10 floor joists that were sufficient for bedrooms but struggle with the point-load requirements of a heavy stone vanity or a full-tile shower. Before you start swinging a sledgehammer, you need a structural engineer to verify the deflection limits. If you are adding a master ensuite to your detached home, you are likely encroaching on existing bedroom space or expanding outward.
Expanding outward is a different beast entirely. It triggers the need for a building permit and potentially a Committee of Adjustment (CoA) application if you are pushing against side-yard setbacks. In North York, the city is notoriously strict about lot coverage and floor space index (FSI). Exceeding these limits can stall your project for months. We often see homeowners attempt to bypass these rules, only to face a stop-work order that costs thousands in legal fees. It is far cheaper to design within the envelope than to fight the city after the fact.
When we look at the plumbing, we are usually dealing with a main stack located in a central wall. To get a master ensuite functional, we often have to extend waste lines across the joist bays. This requires precise planning to maintain the necessary slope for drainage. If the slope isn't perfect, you will deal with slow drains for the life of the house. We prioritize proper drainage slope and venting to ensure your new bathroom doesn't become a maintenance nightmare.
Navigating the Permit Path and Zoning
North York isn't a "build first, ask later" city. Every major interior modification that alters the layout of a detached home requires a permit. If you are adding a master ensuite, you are touching plumbing and electrical, which triggers an OBC (Ontario Building Code) review. You need a set of stamped drawings that detail your structural framing modifications and your electrical load calculations. If you are currently feeling overwhelmed by the paperwork, our Major Home Renovations services handle the full permit submission process to keep your project moving.
The permit path usually takes 8 to 12 weeks in the current climate. Do not start demolition until that permit is posted in your window. City inspectors in North York are diligent. They will check the rough-in plumbing, the vapor barrier, and the electrical connections before you are allowed to close up the walls. If you use non-compliant materials or skip the inspection, you will be forced to open the walls back up. It is a painful and expensive lesson that we see too often.
Plumbing and Electrical Sequencing
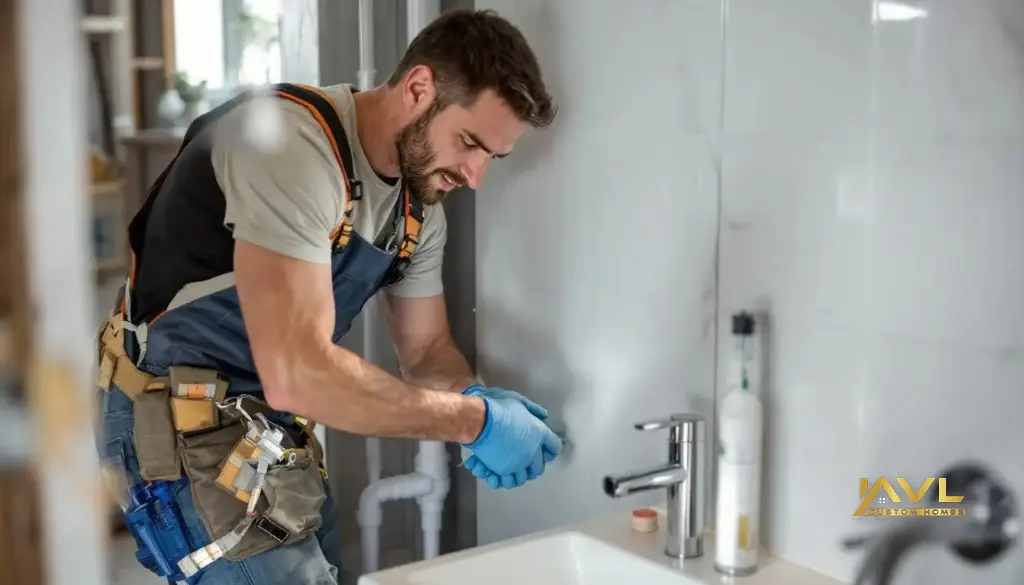
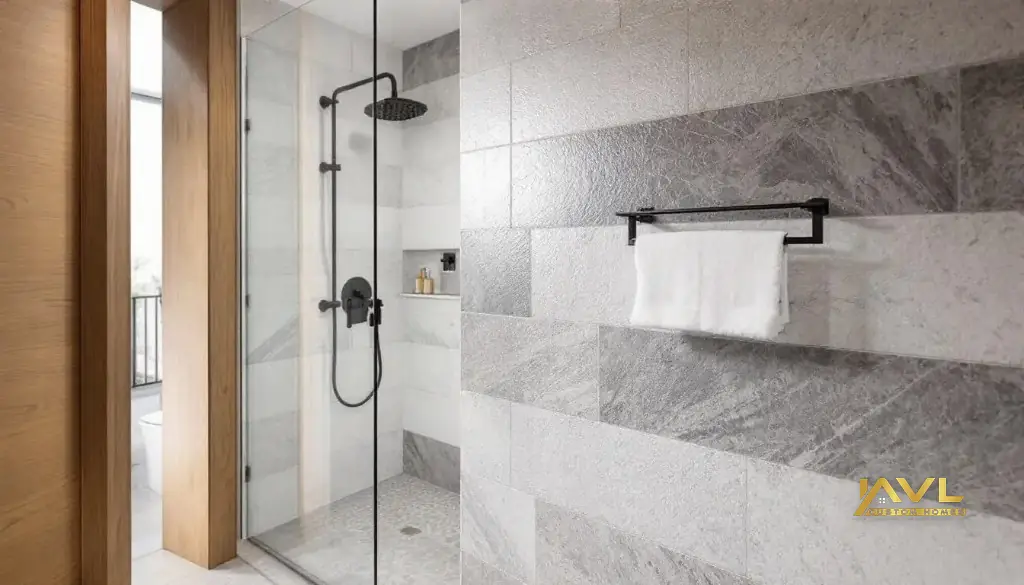
The order of operations is what separates a professional build from a DIY disaster. You cannot tile until the waterproofing is tested, and you cannot waterproof until the plumbing is pressure-tested. For an ensuite, we start with the rough-in. This is where we ensure the shower valve is set at the correct depth for your specific tile thickness. If you choose a thick natural stone, the valve depth changes. If you choose a thin porcelain, it changes again. This level of precision trade coordination is essential for a clean finish.
Electrical is equally critical. A modern master ensuite needs dedicated circuits for heated floors, high-output lighting, and anti-fog mirrors. Most North York detached homes from the 60s are running on 100-amp panels that are already maxed out. You will likely need an electrical upgrade or a sub-panel installation to accommodate the added load. This is a non-negotiable cost. Ignoring it leads to tripped breakers and, in worst-case scenarios, fire hazards.
Design Trends and ROI in 2026
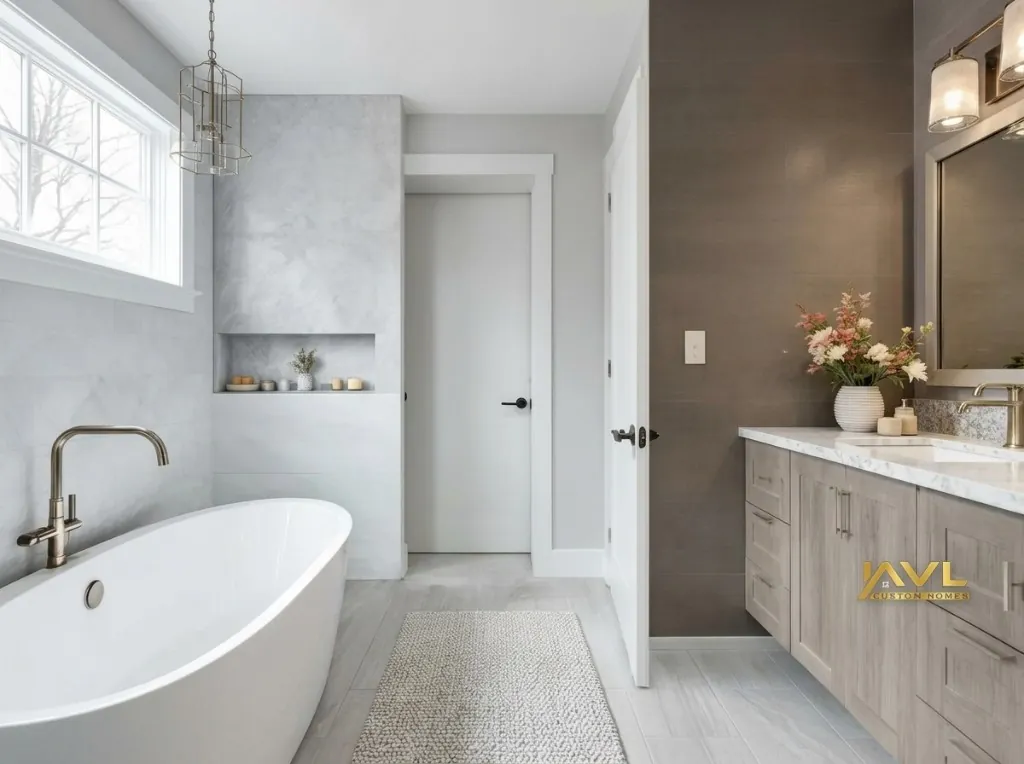
In 2026, the trend for North York detached homes is moving away from the "all-white" aesthetic toward warmer, organic textures. We are seeing a lot of request for fluted wood vanities, matte black or brushed gold fixtures, and large-format porcelain slabs that minimize grout lines. From an ROI perspective, a master ensuite is one of the highest-value additions you can make. It transforms a standard bedroom into a primary suite, which is a major selling point for families in this area.
However, ROI is not just about the final look. It is about the quality of the build. A buyer can spot a "flip" job a mile away. If the tile layout is off-center or the vanity isn't level, it signals that the rest of the house might have hidden issues. We focus on meticulous finish carpentry to ensure that every transition between materials is crisp and intentional. That is the kind of detail that adds real, tangible value to your detached home.
Material Selection and Long-Term Maintenance
Water is the enemy. In a master ensuite, your choice of materials dictates how much maintenance you will do in the next ten years. We recommend epoxy grout over traditional cement-based grout. It is stain-resistant, waterproof, and doesn't require the constant sealing that traditional grout demands. For your shower base, avoid cheap pre-fabricated acrylic pans if you want a luxury feel. Go with a custom-tiled, sloped mortar bed that integrates perfectly with the room's footprint.
Lighting is another area where homeowners cut corners. Don't just rely on a single overhead light. You need task lighting at the vanity, ambient lighting for the shower, and dimmable options for late-night use. We use LED strips integrated into millwork and recessed cans with high CRI (Color Rendering Index) ratings so your skin tones look natural in the mirror. It sounds like a minor detail, but it is the difference between a functional room and a sanctuary.
Pre-Renovation Checklist for a North York Master Ensuite
Before you commit to adding a master ensuite to your detached home, run through this list to ensure you are prepared for the reality of the construction process:
- Confirm your property survey is current. You will need this for any permit application involving an exterior footprint change.
- Check your current electrical panel capacity. If it is 100 amps or less, budget for an upgrade before starting the bathroom build.
- Interview three contractors and ask for proof of WSIB coverage and liability insurance. Never work with a contractor who refuses to provide these documents.
- Identify your "must-haves" versus "nice-to-haves." A soaking tub is a nice-to-have; a properly waterproofed shower is a must-have.
- Consult with a structural engineer if you plan on moving any walls. Do not rely on the contractor's "gut feeling" about load-bearing walls.
- Establish a 15% contingency fund. No renovation in an older North York home ever goes exactly to plan.
Frequently Asked Questions
How much does it cost to add a master ensuite to a detached home in North York in 2026?
For a high-quality, professional renovation, you should budget between $85,000 and $130,000. This price covers everything from the structural engineering and permits to high-end plumbing fixtures and custom cabinetry. Costs fluctuate based on the complexity of the plumbing rough-in and the specific finishes you select.
Will adding a master ensuite to my detached home require a Committee of Adjustment hearing?
Only if your project involves an exterior expansion that violates current zoning bylaws, such as exceeding the maximum lot coverage or encroaching on side-yard setbacks. If you keep the ensuite within the existing footprint of your detached home, you generally avoid the Committee of Adjustment entirely.
How long does the construction process take for a master ensuite in North York?
From the day we start demolition to the final cleanup, you should expect a timeline of 8 to 12 weeks. This accounts for the necessary inspections at the rough-in and final stages. If you are dealing with custom-ordered materials like stone slabs or specific vanity hardware, you may need to add lead time to the start date.
What is the most common mistake when renovating a raised bungalow in North York?
The most common mistake is ignoring the structural integrity of the floor joists. These homes were not built to support the heavy loads of modern bathrooms. Failing to reinforce the joists can lead to cracked tiles, grout failure, and long-term damage to the structure of your detached home.
Do I need to upgrade my electrical panel for a new master ensuite?
In many North York detached homes built in the 60s and 70s, the electrical panel is likely at capacity. Adding a heated floor, modern lighting, and high-draw appliances like a steam shower or a smart mirror usually requires a panel upgrade or a dedicated sub-panel to ensure safety and compliance with 2026 electrical codes.
Building in North York requires a specific mindset. You have to respect the history of the house while forcing it to perform at a modern standard. It is not an easy task, and it is certainly not cheap. But when you get it right, you aren't just adding a room; you are extending the life of your detached home by another thirty years. If you are ready to start planning your project, our team is ready to provide the expertise you need to get it done right the first time. We handle the heavy lifting, the permits, and the structural headaches so you can focus on the design. Reach out to us to start the conversation about your next renovation.

Written by Ali Vaez
Founder & Principal Builder, AVL Custom Homes Inc.
Structural engineer with a BSc and MSc in Civil Engineering. Over 20 years of global construction experience, GTA operations since 2014.
Published: 2026-08-18 · 10 min read · 2,088 words
Ready to talk about your project?
AVL Custom Homes serves North York and the Greater Toronto Area — custom builds, renovations, and builder-led home maintenance.
Request a ConsultationOr call 647-466-6989
