
Toronto Basement Renovation Costs for a Detached Home in 2026
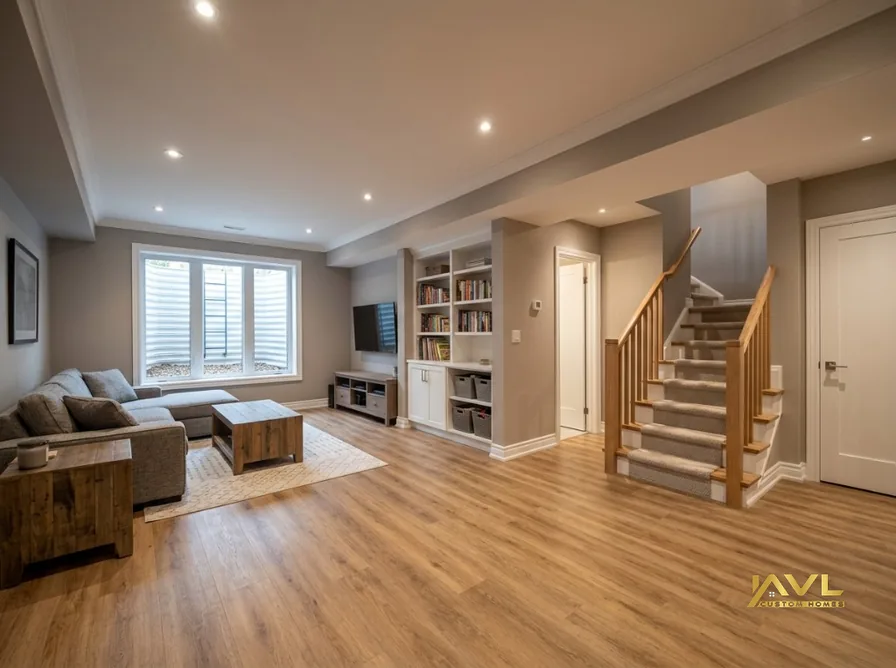
If you own a detached home in Toronto, your basement is likely the most expensive square footage you currently possess. It’s also the most volatile. Most homeowners look at a cold, damp storage space and see a media room or a nanny suite. I look at that same space and see a series of potential points of failure: high water tables, crumbling weeping tiles, and the looming shadow of the City of Toronto’s building department.
When we talk about Toronto basement renovation costs, we are rarely just talking about drywall and paint. If you are doing this properly, you are talking about underpinning, structural reinforcement, and meeting modern OBC 9.36 energy efficiency requirements. If you think you can finish a basement in a 1950s bungalow for $60,000, you are setting yourself up for a mid-project disaster. A professional-grade, code-compliant renovation in 2026 will rarely dip below $150,000 for a standard 800-square-foot footprint.
Before you even call a contractor, you need to understand the reality of your site. Are you in a flood-prone area like the Annex or parts of Etobicoke? Does your property sit on a ravine slope governed by TRCA setbacks? These aren't just bureaucratic hurdles; they are physical realities that dictate whether your basement will be a dry, comfortable living space or a perpetually damp liability.
The Hidden Costs of Structural Underpinning
Every client asks for more ceiling height. It’s the number one request, and it’s the most expensive thing you can do to a house. In a typical Toronto detached home built before 1970, the footings are often sitting on soft clay or poorly compacted fill. When we excavate to lower the floor, we aren't just digging dirt. We are performing surgical structural intervention. We have to support the entire house on temporary shoring while we pour new, deeper footings in sections.
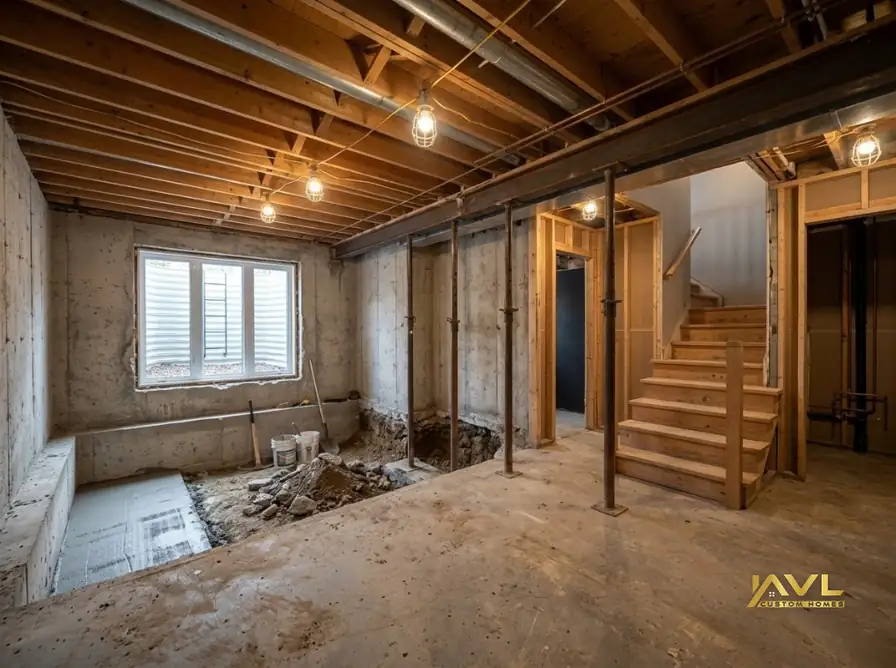
The cost of underpinning is not just the concrete and the labor. It’s the engineering stamp, the permit application fees, and the temporary relocation of your furnace, water heater, and main stack. If your sewer line is original clay tile, you will be replacing it. That’s another $8,000 to $15,000 depending on the depth and the city connection point. You cannot ignore this. If you finish a basement without replacing the old clay pipe, you are gambling on a catastrophic backup the moment you install your high-end finishes.
If you are planning a project of this magnitude, you should look at our Major Home Renovations page to understand how we sequence these structural phases. We don't start framing until the envelope is sealed and the structural integrity of the foundation is verified.
Managing the Permit Path and TRCA Constraints
Toronto’s building department is not a suggestion box. It is a rigorous, often frustrating, but necessary filter. If you are renovating a basement in a detached home, you are likely triggering a change of use if you are adding a secondary suite. This brings in fire separation requirements that dictate everything from the type of drywall (5/8" Type X) to the installation of interconnected smoke detectors and soundproofing insulation.
Then there is the Committee of Adjustment (CoA) if you are pushing the envelope on height or adding a walk-out entrance that impacts your lot coverage or setbacks. I have seen homeowners stall for six months because they didn't account for a simple lot grading plan. If you are doing a walk-out, you are altering the drainage pattern of your site. The city will require a professional grading plan to ensure you aren't dumping rainwater into your neighbor's basement. This adds $3,000 to $7,000 in soft costs before a single shovel hits the ground.
Mechanical Rough-Ins and Energy Compliance
You can have the most beautiful marble bathroom in the basement, but if your HVAC system isn't balanced, the room will be a meat locker in the winter and a swamp in the summer. Modern OBC 9.36 standards are very specific about the thermal envelope. You need continuous insulation. You cannot just slap fiberglass batts against a cold concrete wall and call it a day. You need a vapor barrier strategy that accounts for the fact that concrete breathes.
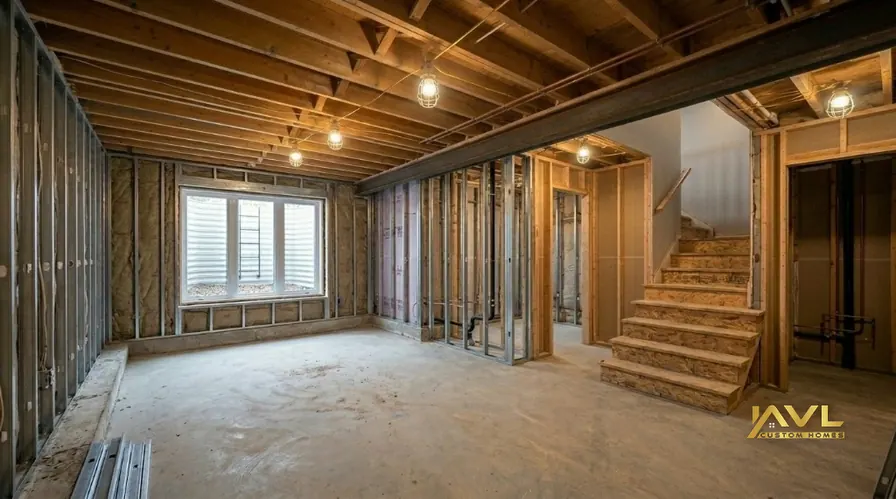
We see a lot of DIYers fail at the mechanical rough-in stage. They cram too much into the ceiling cavity, leaving no room for the necessary fire-rated bulkheads. If you are planning a basement suite, you need to account for the HVAC separation between the units. You cannot share air returns between a basement apartment and the main floor. This is a code requirement. If you ignore it, you will fail your final inspection and be forced to tear out your ceiling to install a separate HRV or dedicated heating loop.
If you are struggling with the scope of these technical requirements, our team of custom home builders in Toronto can help you navigate the feasibility of your layout during a pre-construction consultation.
Selecting Finishes That Survive the Subsurface
Basements are high-moisture environments by definition. Even with a perfect foundation, the concrete will off-gas moisture for years. Choosing the right materials is a practical exercise in risk management. Avoid engineered hardwood if you aren't 100% certain about your moisture mitigation. Luxury vinyl plank (LVP) or polished concrete are the only materials I recommend for a basement floor in a detached home.
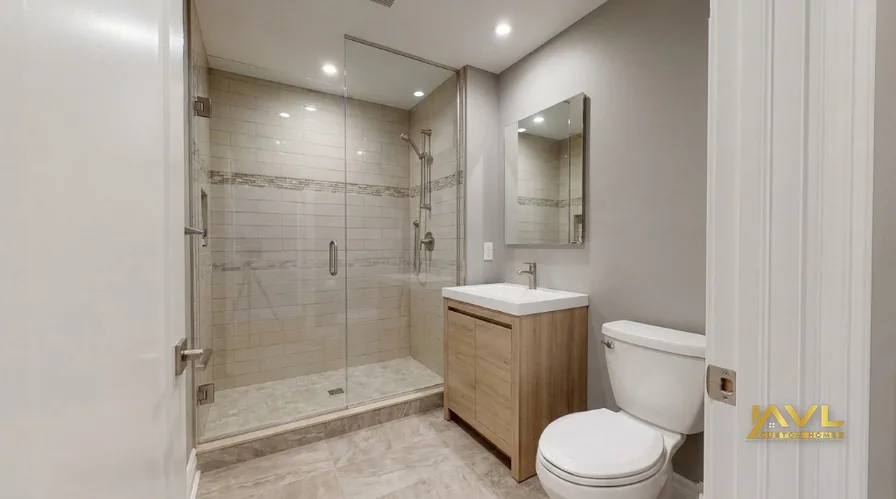
Walls are another story. Avoid wood studs if you are near a high-water table. Metal framing (steel studs) is the standard for a reason. It doesn't rot, it doesn't warp, and it doesn't provide a food source for mold. When you are pricing out your finishes, remember that moisture-resistant drywall is non-negotiable for the ceiling and the perimeter walls. Yes, it costs 20% more than standard board, but it is the difference between a basement that smells like a damp cave and one that feels like a primary living space.
- Steel studs for all perimeter walls.
- DriCore or similar subfloor system to provide a thermal break.
- High-quality LVP or tile flooring (avoid solid wood).
- Dedicated HRV unit for basement air exchange.
- 5/8" Type X fire-rated drywall for ceiling separation.
The Reality of Basement Renovation Timelines
A basement renovation in a Toronto detached home is not a four-week job. If someone tells you they can do it in a month, they are either lying or skipping the inspections. A proper project, including excavation, structural work, and high-end finishing, takes 12 to 20 weeks. The sequencing is rigid. You cannot do the electrical rough-in until the framing is inspected. You cannot close the walls until the electrical, plumbing, and HVAC are inspected. And you cannot do the flooring until the drywall is mudded, sanded, and primed.
If you are working with an older detached home, you will inevitably find a surprise. It might be a disconnected drain, a patch of asbestos in the old ductwork, or a structural post that isn't sitting on a proper footing. These "discoveries" are why you should always hold a 15% to 20% contingency fund. If you budget $200,000 for the project, have $30,000 sitting in an account that you do not touch unless the house throws a curveball.
For those looking to understand the broader implications of these renovations on their property value, you might find our 2026 Guide to Renovating a Century Home in Toronto useful, as many of the structural challenges overlap with basement work.
Maintenance Checklist for Your New Basement
Once the work is done, the job isn't over. A basement requires active management to stay healthy — the same mindset as an annual home maintenance plan. Follow this checklist to ensure your investment doesn't deteriorate over the next decade:
- Check your sump pump every spring and fall. Test the float switch and ensure the discharge pipe is clear.
- Clean your window wells of debris. Leaves and dirt create a dam that pushes water against your foundation glass.
- Monitor your humidity levels. Keep them between 35% and 45% using a high-capacity dehumidifier tied to a floor drain.
- Inspect your backwater valve annually. If it’s a mechanical model, ensure the flap is free of debris.
- Check the grading around your foundation. If the soil has settled, add topsoil to ensure water flows away from the house.
Frequently Asked Questions
How much does a basic basement renovation cost for a detached home in Toronto?
For a basic finish—meaning no structural changes, no underpinning, and standard finishes—you should expect to spend between $150 and $200 per square foot. This includes basic electrical, plumbing, insulation, and drywall. If you are adding a kitchen or a full bathroom, the cost will lean toward the higher end of that spectrum due to the complexity of the plumbing rough-ins.
Is underpinning necessary for every basement renovation in a detached home?
No, it is not necessary, but it is highly recommended if your current ceiling height is under 7 feet. Most older Toronto homes have basements with 6-foot ceilings. Once you add floor insulation and ceiling drywall, you lose even more height. Underpinning is the only way to gain significant vertical space, but it is a major structural undertaking that significantly increases your project budget.
How long does the permit process take for a basement renovation in Toronto?
The permit timeline depends on the scope of the work. For a standard interior alteration, you are looking at 8 to 12 weeks for a building permit. If you are adding a legal secondary suite or changing the structural footprint, the review process can extend to 4 to 6 months. Always factor this lead time into your project schedule; never assume you can start immediately.
What is the most common pitfall in a Toronto basement renovation?
The most common pitfall is failing to address the foundation and drainage before starting the interior finishes. Many homeowners prioritize aesthetic upgrades over structural health. If you have an existing water issue, painting over it or building a wall in front of it will only hide the problem until it rots your new framing and ruins your flooring. Always fix the envelope first.
Do I really need a building permit for a basement renovation?
If you are doing anything more than cosmetic updates like painting or replacing trim, yes, you need a permit. In Toronto, any work involving electrical, plumbing, or structural changes requires a permit. Skipping this can cause massive headaches when you try to sell your home, as the lack of permits for major work will be flagged during the inspection process, potentially killing the deal or forcing a massive price reduction.
In practice, a basement renovation is a long-term play. You are essentially building a new room inside an existing, complex structure. It demands a level of precision that most general handymen aren't equipped to provide. If you are serious about transforming your detached home, stop looking for the cheapest quote and start looking for a builder who understands the specific soil composition of your neighborhood and the current OBC requirements. A basement done right is an asset; a basement done poorly is a liability that will haunt you every time it rains.
For those interested in exploring how a basement renovation fits into a larger property upgrade, take a look at our 2026 Raised Bungalow Renovation Costs in North York to see how we handle integrated projects across the GTA. When you are ready to move forward, reach out for a consultation — our team is here to manage the complexity so you don't have to.

Written by Ali Vaez
Founder & Principal Builder, AVL Custom Homes Inc.
Structural engineer with a BSc and MSc in Civil Engineering. Over 20 years of global construction experience, GTA operations since 2014.
Published: 2026-08-11 · 11 min read · 2,066 words
Ready to talk about your project?
AVL Custom Homes serves Toronto and the Greater Toronto Area — custom builds, renovations, and builder-led home maintenance.
Request a ConsultationOr call 647-466-6989
