
King City Custom Home Building Guide: 2026 OBC Updates & Permits
Permit day one always goes the same way: the Township wants a site plan, a lot grading plan, and proof your setback math survives a TRCA review when the lot sits in a regulated area. Skip that step and you are not saving time — you are borrowing it, with interest, six weeks later when the inspector red-tags your footing pour. I have watched a $180,000 basement job stall for a month over a missing grading certificate that would have cost $1,200 upfront. That is not a horror story. That is Tuesday in King City.
Building a new detached home in subdivisions like Springhill, Kingscross Estates, or Carydale comes with specific mechanical and structural realities. Between heavy clay soils, tighter envelope targets under SB-12, and regional conservation overlays, a high-performance home here needs an airtight planning sequence long before excavation starts. For local context on design-build delivery, see our King City custom home builders page.
What Changes for Custom Detached Homes Under Current OBC Rules
For King City custom detached homes, current Ontario Building Code practice pushes continuous exterior insulation on many SB-12 packages, verified airtightness where the compliance path requires it, higher heat-recovery ventilation performance, and EV-ready electrical capacity. On a typical build, those envelope and mechanical upgrades add roughly $28,000 to $63,000 — about $8 to $18 per square foot.
Under older approaches, builders often hit energy metrics with 2x6 cavity batt insulation and an exterior poly vapour barrier. That assembly frequently falls short of Climate Zone 6 thermal targets when continuous insulation or higher effective R-values are specified. Meeting those targets usually means redesigning framing layouts, window bucks, and rainscreen strapping so thermal breaks sit over structural members instead of leaking heat at every stud.

Airtightness is no longer just an energy-label nicety. When your compliance package or inspector requires blower door verification, failing the target means opening finishes to chase leaks at top plates, rim joists, and penetrations. Sequencing that work correctly needs disciplined Construction Project Management before insulation and occupancy inspections.
| Building System | Older Baseline Practice | Common 2026 High-Performance Target | Estimated Cost Impact (3,500 sq ft home) |
|---|---|---|---|
| Above-Grade Wall Assembly | R-22 Cavity Batt (2x6 framing) | R-22 Cavity + R-7.5 Continuous Insulation | $14,000 – $22,000 |
| Air Envelope Integrity | Visual inspection / poly barrier | Blower Door Test (often ~1.5–2.5 ACH50) | $1,800 – $3,500 (Testing & Sealing) |
| Ventilation Efficiency | 60% sensible recovery HRV | ~75% sensible recovery SRE HRV/ERV | $3,200 – $5,500 |
| Electrical Supply | 100–200 Amp panel | 200 Amp min. with EV conduit path | $2,500 – $4,800 |
| Below-Grade Insulation | R-12 continuous interior | R-20 continuous under-slab & full-height wall | $6,000 – $11,000 |
Continuous Insulation and Energy Efficiency Under SB-12
Under SB-12, many King City custom home packages call for continuous exterior thermal resistance around R-7.5 to R-10 over 2x6 framing — or an alternate path such as insulated concrete forms — to cut cold bridging. When that layer is required, expect roughly $14,000 to $28,000 in material and labour, with meaningful reductions in long-term space heating load.
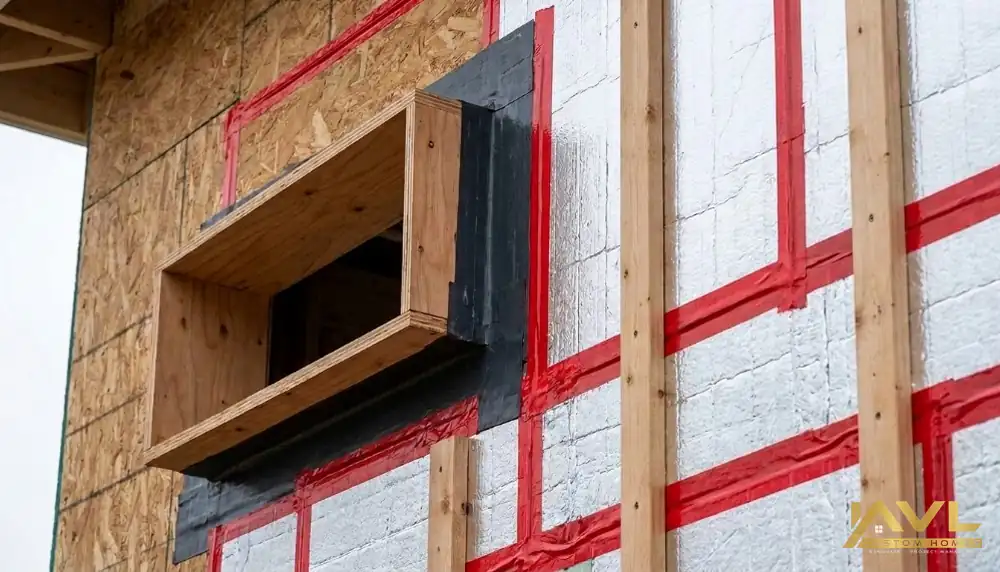
Framing members act as thermal highways in Ontario winter design temperatures. Wrapping the structural shell in continuous exterior rigid board, mineral wool, or EPS keeps the sheathing warmer and reduces condensation risk at studs. Not every SB-12 table forces continuous insulation if you meet the required effective R-value another way — but luxury envelopes in York Region usually land on a CI strategy for comfort and durability.
Window details change with the insulation plane. Windows cannot sit flush on plywood without creating a thermal bridge at the jamb. Installers need extended structural wood bucks, self-adhered membrane flashing over the foam plane, and flanges anchored through structural shims. Skipping that step leads to frame sweating, localized rot, and air leaks that fail a tight blower door target.
Foundation expectations rise with King City’s clay and high-water-table pockets. Installing R-20 rigid extruded polystyrene under the basement slab is common high-performance practice, protecting radiant floor loops from earth heat loss. Pair envelope design with ongoing King City home maintenance strategies so seasonal soil movement does not undo airtightness work.
Mechanicals and EV Infrastructure Requirements
Plan a minimum 200-amp electrical service with a dedicated EV conduit path to the garage, drain-water heat recovery on primary shower stacks when your energy package requires it, and mechanical ventilation near 75 percent sensible recovery efficiency. Those mechanical upgrades typically add $8,500 to $16,000 to a custom detached home budget.
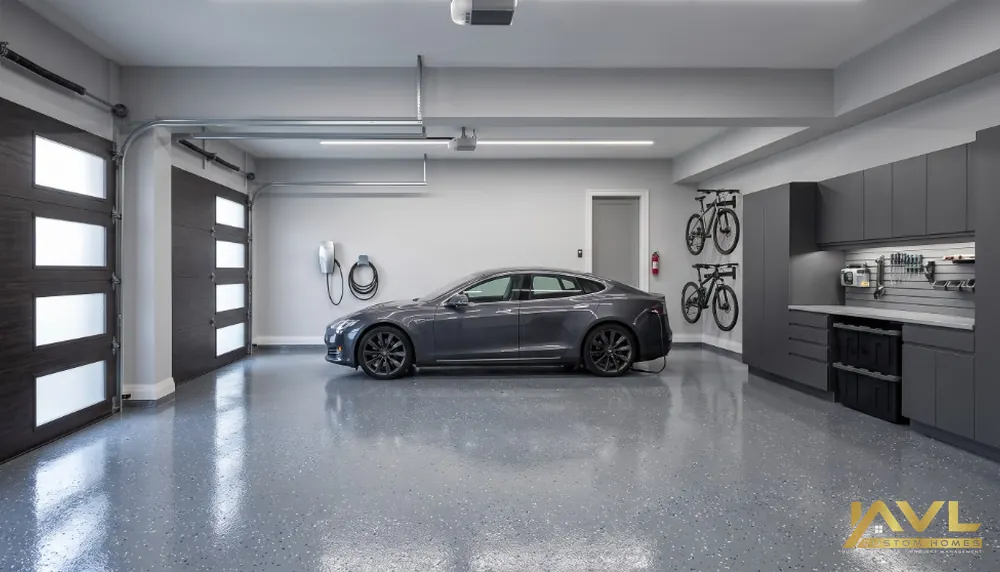
Mechanical design is no longer “drop in a furnace and run flex duct.” Heat-loss calculations (CSA F280) should size equipment to the actual BTU load. Oversized furnaces short-cycle, swing humidity, and punish hardwood floors — and they miss efficiency targets.
Drain Water Heat Recovery (DWHR) units appear on many SB-12 packages for primary stacks serving main showers. Vertical copper exchangers pre-heat incoming cold water using outgoing drain heat. Budget roughly $800 to $1,400 installed per stack.
In homes with central cooling, an Energy Recovery Ventilator (ERV) is often the better choice than a basic HRV because it exchanges both heat and moisture. In humid King City summers, that reduces latent load on the air conditioner and helps hold indoor humidity between about 35 and 50 percent without constant compressor cycling.
Site Grading, TRCA Approvals, and King City Subdivisions
Building permits on King City lots require Township of King lot grading approval, plus TRCA clearances when work approaches within 30 meters of designated Humber River tributaries or other regulated features. Failing to sync grading plans with foundation depth typically delays excavation four to twelve weeks.
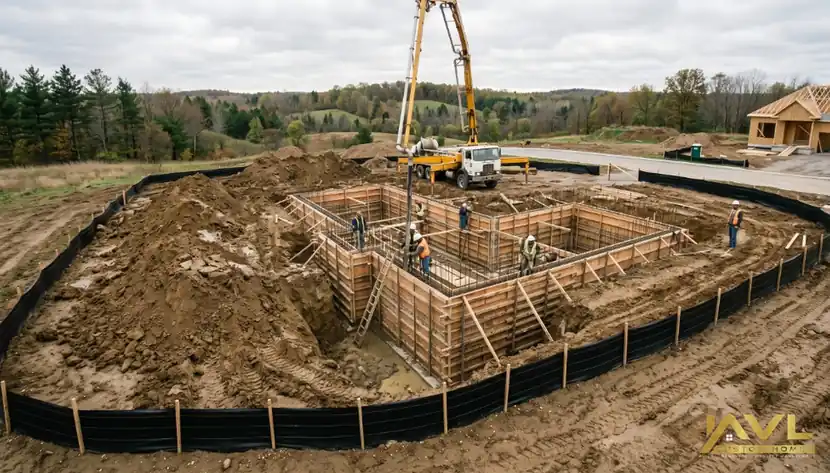
Tight lot grading envelopes, eco-zones, and dense clay that holds water define many Springhill and East Humber watershed lots. Civil engineers must move surface water to municipal catch basins without dumping onto neighbours or saturating footings. If the lot sits in a TRCA mapping layer, municipal zoning clearance alone is not enough — you need TRCA approval before the Township issues the structural building permit.
- Commission a Geotechnical Soil Study: Confirm bearing capacity, water table depth, and clay composition across the footprint.
- Engage Civil Engineers for Lot Grading Plans: Match Township of King drainage criteria with accurate surface topography.
- Submit TRCA Clearance Applications: File site plans and siltation controls if boundaries overlap regulated buffers.
- Finalize Architectural and Structural Drawings: Include tall-wall framing, SB-12 thermal schedules, and foundation step details.
- File Township of King Building Permit Application: Submit engineering, HVAC heat-loss calculations, plumbing layouts, and energy compliance forms.
- Coordinate Site Pre-Construction Review: Install tree protection and gravel entrance pads before inspector site clearance.
Cost Projections and the Decision Checklist
Budget roughly $420 to $650 per square foot for hard construction costs on a King City custom detached home in 2026, excluding land. Keep an 8 to 12 percent contingency for soil stabilization and engineered fill. Envelope and mechanical code upgrades in the table above usually sit inside that range as an incremental $8 to $18 per square foot — not a surprise line item after contracts are signed.
Separate hard construction from soft pre-construction costs: civil engineering, surveys, and permit fees. Engaging Custom Home Building Services early helps lock trade pricing before breaking ground.
- Geotechnical Verification: Has a borehole test confirmed bearing capacity of at least 75 kPa (1,500 psf)?
- Thermal Envelope Strategy: Rigid exterior insulation, ICF, or flash-and-batt — which path meets your SB-12 package?
- TRCA Boundary Clearance: Is the rear yard footprint clear of 10-meter or 30-meter conservation setbacks?
- Electrical Panel Sizing: Does the design include 200A or 400A for heat pumps, EV chargers, and generators?
- Airtightness Sealing Protocol: Has framing budgeted sealant, liquid membranes, and taped sheathing joints?
- Stormwater Management Plan: Can lot grading work without engineered retaining walls on the lot lines?
Frequently Asked Questions
How much do current Ontario Building Code energy upgrades add to custom home costs in King City?
Envelope, airtightness, ventilation, and EV-ready electrical upgrades typically add about $8 to $18 per square foot in hard construction costs for custom detached homes in King City. On a 3,500 square foot home, that is roughly $28,000 to $63,000, driven largely by continuous exterior insulation where required by the SB-12 package, upgraded mechanical ventilation, airtightness sealing, and electrical capacity.
Is a blower door test required for new custom homes under the Ontario Building Code in King City?
Blower door testing is commonly required when a project’s energy compliance path depends on verified envelope airtightness. High-performance King City builds often target air leakage near 1.5 to 2.5 Air Changes per Hour at 50 Pascals (ACH50). Failing to plan for sealing and testing can delay occupancy if the Township of King inspector requires documented results.
Do King City subdivision lots require TRCA approval before building permits are issued?
TRCA approval is required for King City subdivision lots located within mapped conservation hazard limits, erosion zones, or within 30 meters of a watercourse tributary. If your lot falls within these designated regulated zones, municipal building permits will be held until the Toronto and Region Conservation Authority approves the site plan.
What electrical capacity is typically required for custom homes in King City in 2026?
Most new King City custom homes are planned with a minimum 200-amp electrical service panel and a continuous conduit path to the garage for future Level 2 EV charging. Many builds upgrade to a 400-amp service to support dual EV chargers, heat pump mechanicals, and other high electrical loads without later panel replacement.
How do high water tables affect custom basement foundations in King City subdivisions?
High water tables in King City subdivisions often require engineered foundation waterproofing systems, full exterior continuous drainage boards, and dual-sump pump configurations with battery backup power. Simple spray-on damp-proofing paint is usually insufficient for warranty and inspector expectations when building custom basements in high-water-table clay soils.
Navigating Your Custom Detached Home Project in King City
Engage structural engineers and municipal planning consultants at least six months before excavation. Early coordination between civil and architectural teams prevents redraws and speeds Township of King permit issuance.
Spec framing plans without site-specific energy and grading coordination are a liability here. Between SB-12 packages, lot grading, and conservation oversight, success comes from trade precision and pre-construction discipline — one unified model from day one so footing pours stay on schedule.
A high-performance King City home is an investment in durability, lower operating energy, and long-term asset value. After occupancy, ongoing home maintenance helps protect airtightness, mechanicals, and envelope performance season after season. Design for the actual lot, calculate thermal loads honestly, and treat air-sealing like the building’s lifespan depends on it — because under current Ontario Building Code practice, it does.

Written by Ali Vaez
Founder & Principal Builder, AVL Custom Homes Inc.
BSc and MSc in Civil Engineering (Structural Engineering). Founder of AVL Custom Homes.
Published: 2026-09-02 · 12 min read · 2,380 words
Ready to talk about your project?
AVL Custom Homes serves King City and the Greater Toronto Area — custom builds, renovations, and home maintenance.
Request a ConsultationOr call 647-466-6989
