
Vaughan Deck Permit Guide 2026: Fall Checklist for Building Your Backyard Deck
Building a custom outdoor deck or elevated living platform in Vaughan requires precise zoning setback coordination and Ontario Building Code engineering. This checklist outlines municipal permit steps, frost footings, and TRCA requirements before winter ground freeze.
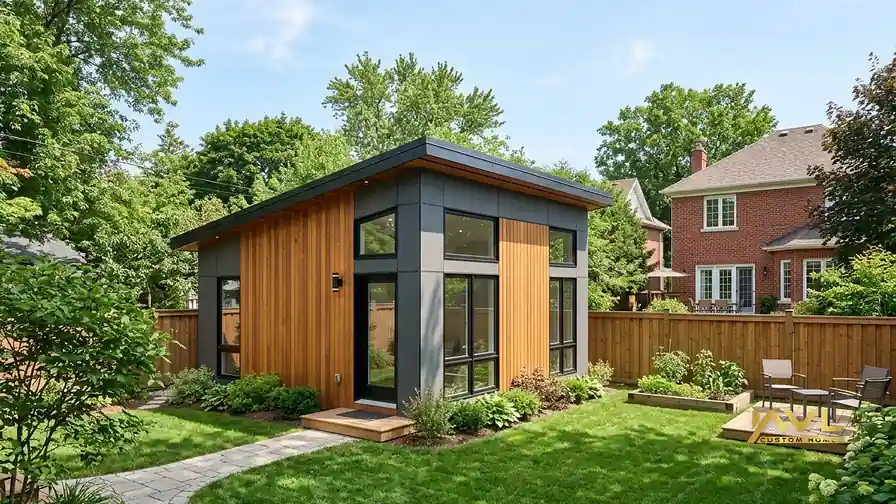
1. Zoning By-Law Standards for Detached Home Decks in Vaughan
Acquiring a municipal building permit in Vaughan for a detached home requires strict adherence to rear setback minimums ranging from 4.5 to 7.5 metres, maximum lot coverage restrictions, and precise height clearances above finished grade. Falling outside these parameters triggers a Committee of Adjustment application that delays construction by four months and adds $3,500 in municipal processing fees.
Permit intake at 2141 Major Mackenzie Drive strictly enforces City of Vaughan Zoning By-law 001-2021. For a standard 50-foot lot in Kleinburg or Maple, your rear yard coverage for accessory structures cannot exceed 10 to 15 percent of the total amenity area. If your deck surface sits higher than 0.6 metres (24 inches) above finished grade, the setback requirements double in stringency. A raised deck built off a walk-out basement on a detached home requires a minimum 5.7-metre clearance from the rear property boundary line.
2. Essential Criteria for Your Vaughan Deck Permit 2026
A Vaughan deck permit in 2026 requires a fully dimensioned site plan, structural framing layouts showing beam spans, footings below the 1.2-metre frost line, and written approval from local conservation authorities if your detached home sits within a TRCA regulated area. Submitting incomplete drawings automatically resets the City of Vaughan’s standard 10-business-day intake review window.
Before uploading PDF plan sets to the Vaughan Online Permitting portal, verify every framing specification against Section 9.5 of the Ontario Building Code. Every ledger connection, post base, and guard assembly requires explicit load paths capable of handling a 50 lbs/sq ft uniform live load.
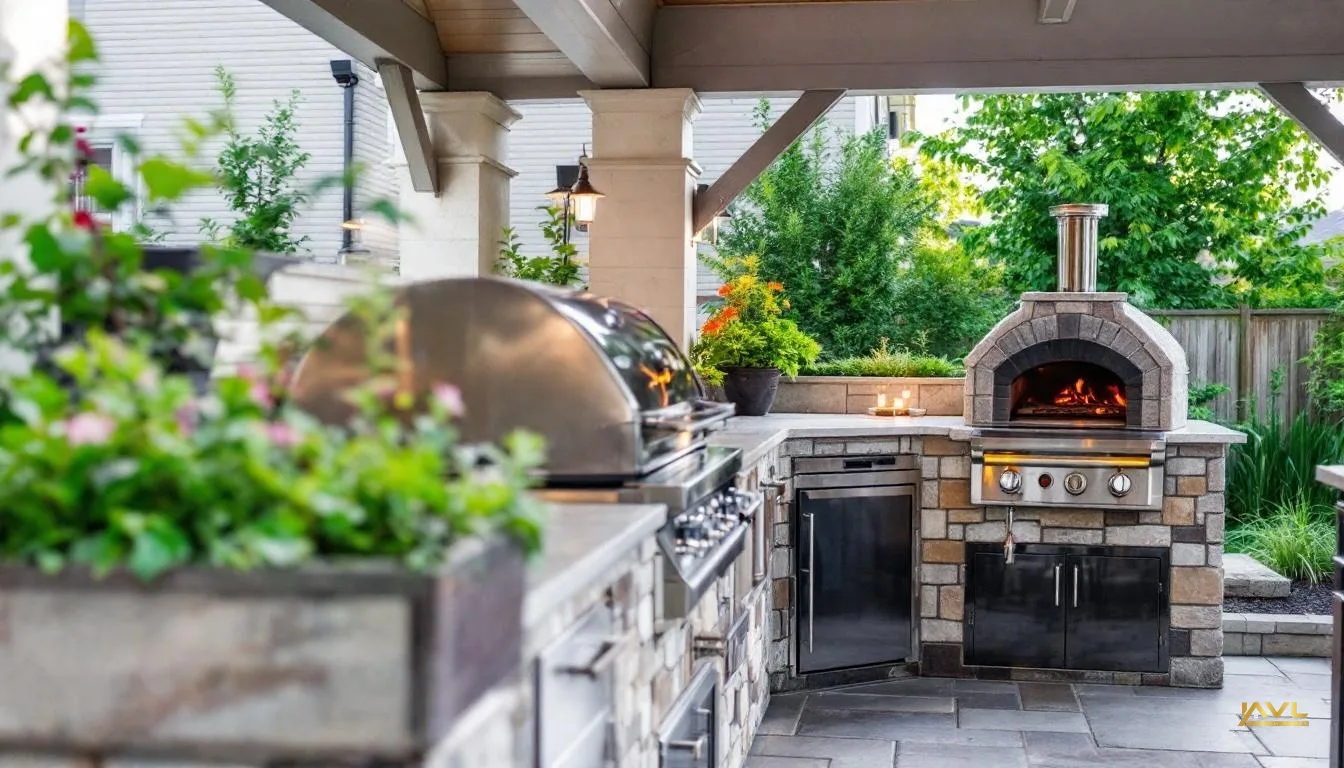
3. The 6-Step Fall Approval Sequence for Detached Homes
Securing permit authorization for a detached home deck before November ground freeze involves a structured multi-stage submission process starting with a property survey review and ending with final municipal field inspection:
- Boundary Verification: Locate legal property boundary stakes and review your registered survey to confirm no municipal utility easements intersect proposed footing locations.
- TRCA Screening: Cross-reference your property against TRCA online mapping to determine if your lot abuts valley, woodlot, or ravine regulation zones.
- Engineering Drawings: Draft scaled 1:50 architectural floor plans, framing elevations, joist hanger schedules, and engineered ledger attachment details.
- Portal Intake Submission: Upload digital plan sets via the City of Vaughan Building Development Portal and pay the base intake fee.
- Footing Excavation Inspection: Excavate footings to 1.2 metres minimum depth, schedule your hole inspection with Vaughan inspectors, and pour concrete once cleared.
- Framing & Final Field Clearance: Frame the structure, install code-compliant guardrails (42-inch height for decks > 5'11" above grade), and pass final inspection.
4. TRCA Regulations and Sub-structure Foundations in Vaughan
Detached home deck projects built near natural heritage zones in Kleinburg or Woodbridge must comply with TRCA regulation boundaries that mandate a minimum 10-metre setback from valley lands alongside 1.2-metre deep helical piles or poured piers. Failing to confirm conservation authority jurisdiction before excavating results in mandatory site restoration orders and fines.
The soil profiles in Vaughan vary drastically between the heavy clay of Maple and high water tables near the Humber River watershed in Kleinburg. Clay soils expand aggressively during freeze-thaw cycles. Standard shallow sonotubes shift within three winters if not anchored beneath the 1.2-metre frost line. Helical steel screw piles offer immediate P.Eng certification, require no curing time, and eliminate soil spoils.
5. Budget Planning and Structural Engineering Fees
Budgeting for a detached home deck installation in Vaughan requires allocating $450 to $1,200 for municipal intake fees, $800 to $1,500 for P.Eng engineered framing stamp approvals, and $180 to $260 per installed helical pier. Allocating 12 to 15 percent of your overall construction budget to soft costs eliminates unexpected mid-build financial shortfalls.
Building a custom deck with complex multi-level transitions, privacy screens, or heavy composite decking materials (such as Trex or TimberTech) increases dead-load parameters. Composite boards weigh up to 2.5 lbs per linear foot—roughly twice the weight of dry pressure-treated pine. Framing schedules must adjust joist spacing from 16 inches on-center down to 12 inches on-center to prevent surface deflection under summer heat.

Written by Ali Vaez
Founder & Principal Builder, AVL Custom Homes Inc.
Structural engineer with a BSc and MSc in Civil Engineering. Over 20 years of global construction experience, GTA operations since 2014.
Published: 2026-09-02 · 9 min read · 1,780 words
Planning a Custom Deck or Backyard Project in Vaughan?
Connect with AVL Custom Homes for engineered permit drawings, zoning reviews, and premium outdoor builds.
Request a Deck Consultation