
Markham Infill Custom Home Building 2026: Full OBC Guide, Costs & Timeline
What Does Infill Custom Home Building Mean in Markham?
Infill custom home building in Markham involves constructing a new residential property on a vacant lot or replacing an existing structure within an established neighbourhood. This process often means working within the existing urban fabric, considering lot lines, established setbacks, and the character of the surrounding area. It differs from building in a new subdivision where infrastructure is developed concurrently with the homes. For an infill project, utilities are already in place, but their capacity and condition need assessment. The goal is to create a home tailored to your specifications, from the layout and materials to energy efficiency standards. This type of project requires a detailed approach, ensuring the new structure integrates seamlessly while meeting all municipal zoning bylaws and the Ontario Building Code (OBC). I focus on delivering structures that are sound and built to last, which begins with a clear understanding of the site and its constraints.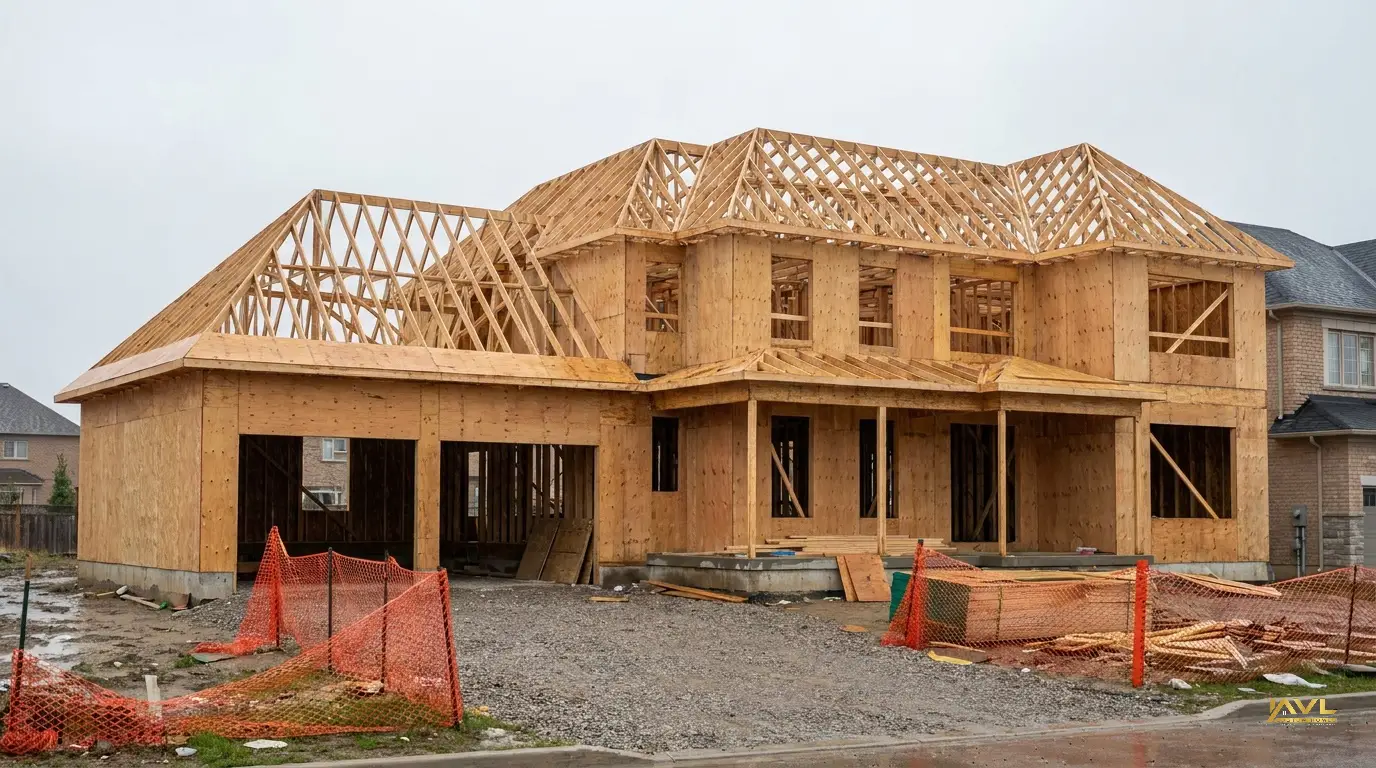
Navigating the Permit Process for a New Build in Markham
Securing a building permit from the City of Markham is a mandatory step before any construction work can begin on a new infill custom home. The permit process ensures your project complies with the Ontario Building Code, zoning bylaws, and other applicable regulations. According to konstruction.ca, residential permit processing in Markham typically takes 10–20 business days, though the City of Markham website indicates it can take anywhere from 10 to 40 days to obtain a building permit.Steps to Obtain a Building Permit in Markham
The permit application process for a new build is comprehensive and requires a complete submission package. Incomplete applications are a common cause of delays; konstruction.ca states that incomplete submissions can extend permit timelines by 2–4 weeks. Here are the general steps:- Pre-Application Meeting: I recommend scheduling a pre-application meeting with the City of Markham's building department. This allows for early identification of potential issues, especially regarding zoning, site plan control, or specific local requirements like tree protection.
- Drawing Preparation: Retain a qualified architect or building designer to prepare detailed construction drawings. These drawings must include architectural, structural, mechanical, electrical, and plumbing plans. A licensed Professional Engineer (P.Eng) will need to stamp and sign the structural drawings.
- Submit Application Package: The application package typically includes the completed application form, multiple sets of drawings, site plans, surveys, and any required reports (e.g., geotechnical, arborist report). A non‑refundable pre‑application fee of $100 must be paid before drawings can be uploaded, according to the City of Markham.
- Fee Payment: The base building permit fee in Markham is $4,380 plus $16.60 per square metre, as reported by konstruction.ca. Separate permits for HVAC, plumbing, and electrical work over $5,000 add $475–$1,085 per trade permit.
- Review and Revisions: The city's plan examiners will review your submission. They may request revisions or additional information to ensure compliance. Addressing these requests promptly is critical to avoid delays.
- Permit Issuance: Once all requirements are met and fees are paid, the building permit is issued. This permit must be posted on site before construction begins.
The financial commitment for permits is significant and varies by project scope. Based on konstruction.ca, expect a base building permit fee of $4,380. On top of this, an additional $16.60 per square metre is applied. For projects requiring specific trade permits (HVAC, plumbing, electrical) for work exceeding $5,000, each additional permit costs between $475 and $1,085.
Ontario Building Code Updates and Transitional Clauses
The Ontario Building Code is regularly updated. Building Code changes effective January 1, 2020, apply to all new applications accepted after December 31, 2019, according to markham.ca. For projects subject to transitional clauses, building permits must be secured before January 31, 2027. This deadline is important for projects currently in the planning or permit application phase, as it dictates which version of the code applies. I ensure that all design documents reflect the current OBC requirements applicable to your project's submission date.Toronto and Region Conservation Authority (TRCA) Approval
For lots near ravines, watercourses, or floodplains in Markham, TRCA (Toronto and Region Conservation Authority) approval is required. This adds several months to timelines. My experience indicates that early engagement with the TRCA is essential to understand their requirements for setbacks, grading, and stormwater management. Their review process is separate from the municipal building permit process and must often be completed before the city will issue a permit.Understanding Soft Costs for Your Markham Custom Home
Soft costs are the expenses incurred before physical construction begins and are a significant upfront investment. These costs cover the intellectual work and administrative processes necessary to get a project shovel-ready.Soft costs for a new build typically include architecture, structural engineering, various permits, surveys, and potentially other consulting fees. These expenses are incurred before any physical construction starts and can represent a substantial portion of the overall project budget.
- Architectural/Design Fees: For custom home plans, these fees depend on the complexity and size of the home.
- Structural Engineering Fees: A licensed Professional Engineer (P.Eng) must review and stamp structural drawings. These fees cover their analysis and design work.
- Survey Fees: A legal survey of the property is required for site plans and accurate positioning of the new structure.
- Permit Fees: As discussed, these include the main building permit, trade permits, and any conservation authority fees.
- Geotechnical Reports: Depending on soil conditions, a geotechnical investigation may be required to inform foundation design.
- Arborist Reports: If there are significant trees on or near the property, an arborist report may be necessary for tree protection zones or removal permits.
- Utility Connection Fees: Costs associated with connecting to municipal water, sewer, gas, and electricity services.
Hard Costs: What Drives the Price of a New Build in Markham?
Hard costs represent the actual physical construction expenses of your new home. These include materials, labour, equipment, and site work. Hard costs vary wildly based on finishes, site grading, and material choices.Key Factors Influencing Hard Costs:
- Size and Complexity: Larger homes naturally require more materials and labour. Complex architectural designs, such as multiple rooflines, cantilevered sections, or intricate interior details, increase costs.
- Material Choices: The selection of finishes, from exterior cladding (brick, stone, stucco) to interior flooring, cabinetry, countertops, and fixtures, significantly impacts the budget. High-end materials have a direct correlation with higher costs.
- Site Grading and Foundations: The existing site conditions dictate the extent of excavation, backfill, and foundation work. Challenging soil conditions or significant slopes can increase costs for specialized foundations or extensive grading.
- Energy Efficiency Standards: Building to higher energy efficiency standards (e.g., beyond minimum OBC requirements like SB-12 compliance) can involve additional insulation, high-performance windows, and specialized HVAC systems, which adds to upfront costs but reduces long-term operational expenses.
- Labour Rates: Quality construction relies on skilled tradespeople. Labour costs fluctuate based on market demand and the specific expertise required for custom work.
- Mechanical Systems: Choices for HVAC (heating, ventilation, air conditioning), plumbing, and electrical systems also affect costs. Upgrades like radiant floor heating, smart home technology, or advanced water filtration systems are additional expenses.
| Cost Category | Description | Impact on Project |
|---|---|---|
| Foundation & Structure | Excavation, footings, concrete slab, framing materials (wood, steel) | Base cost; affected by soil conditions and home size. |
| Exterior Envelope | Roofing, windows, doors, exterior cladding (brick, stucco, stone) | Major aesthetic and performance factor; varies widely by material. |
| Interior Finishes | Flooring, cabinetry, countertops, trim, paint, fixtures | Highly customizable; largest variable cost for aesthetics. |
| Mechanical Systems | HVAC, plumbing, electrical wiring, fixtures | Essential services; upgrades like smart home tech add cost. |
| Site Work & Landscaping | Grading, drainage, driveways, walkways, soft landscaping | Often underestimated; critical for drainage and curb appeal. |
Key Considerations for Site Preparation in Markham
Site preparation is more than just clearing a lot; it involves critical steps to ensure the foundation for your new home is sound and compliant. Underestimating site prep costs, especially soil remediation or tree protection zones required by GTA municipalities, is a common mistake.Critical Site Prep Elements:
- Demolition: If an existing structure is present, safe and legal demolition is the first step. This includes disconnecting utilities and proper disposal of materials.
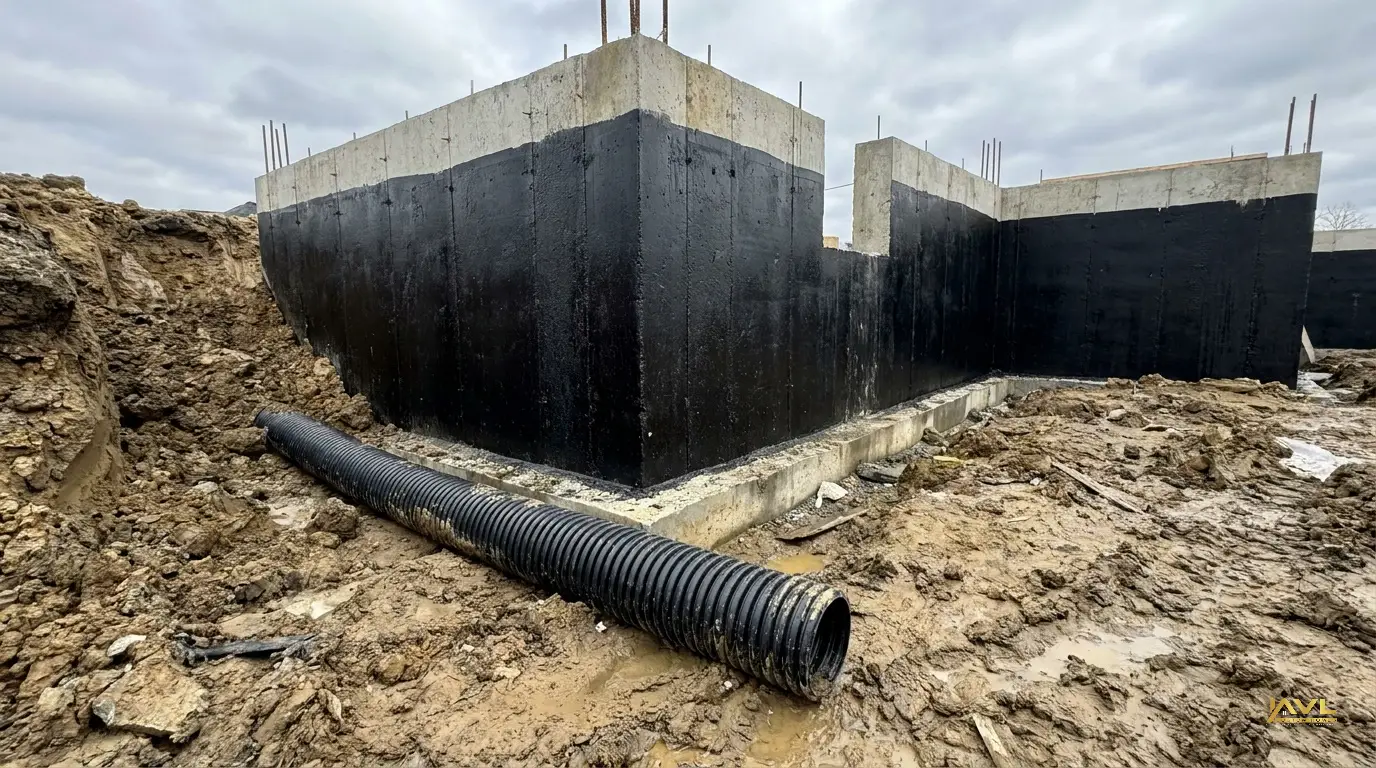
- Excavation: Digging for the foundation, basement, and utility trenches. The depth and complexity depend on the home's design and local soil conditions.
- Soil Conditions: A geotechnical report may be needed to assess soil stability, bearing capacity, and drainage. Unsuitable soil may require remediation, such as compaction or replacement, adding to costs and timelines.
- Tree Protection: Markham, like other GTA municipalities, has bylaws protecting mature trees. An arborist report will identify trees to be protected and outline necessary measures, such as tree protection zones (TPZ) or specific construction techniques to avoid root damage. Failure to comply can result in significant fines.
- Grading and Drainage: Proper site grading is essential for managing stormwater runoff and preventing water infiltration into the basement. This must be planned to direct water away from the foundation and comply with municipal drainage requirements.
- Utility Connections: Ensuring proper connections to municipal water, sewer, gas, and electricity. This may involve upgrading existing services or installing new lines from the street.
Navigating Inspections and Project Management
Throughout the construction of your Markham infill custom home, various inspections are required by the City of Markham's building department. These inspections ensure that work at each stage complies with the approved plans and the Ontario Building Code.Typical Inspection Stages:
- Footing and Foundation: After excavation and formwork, before concrete is poured.
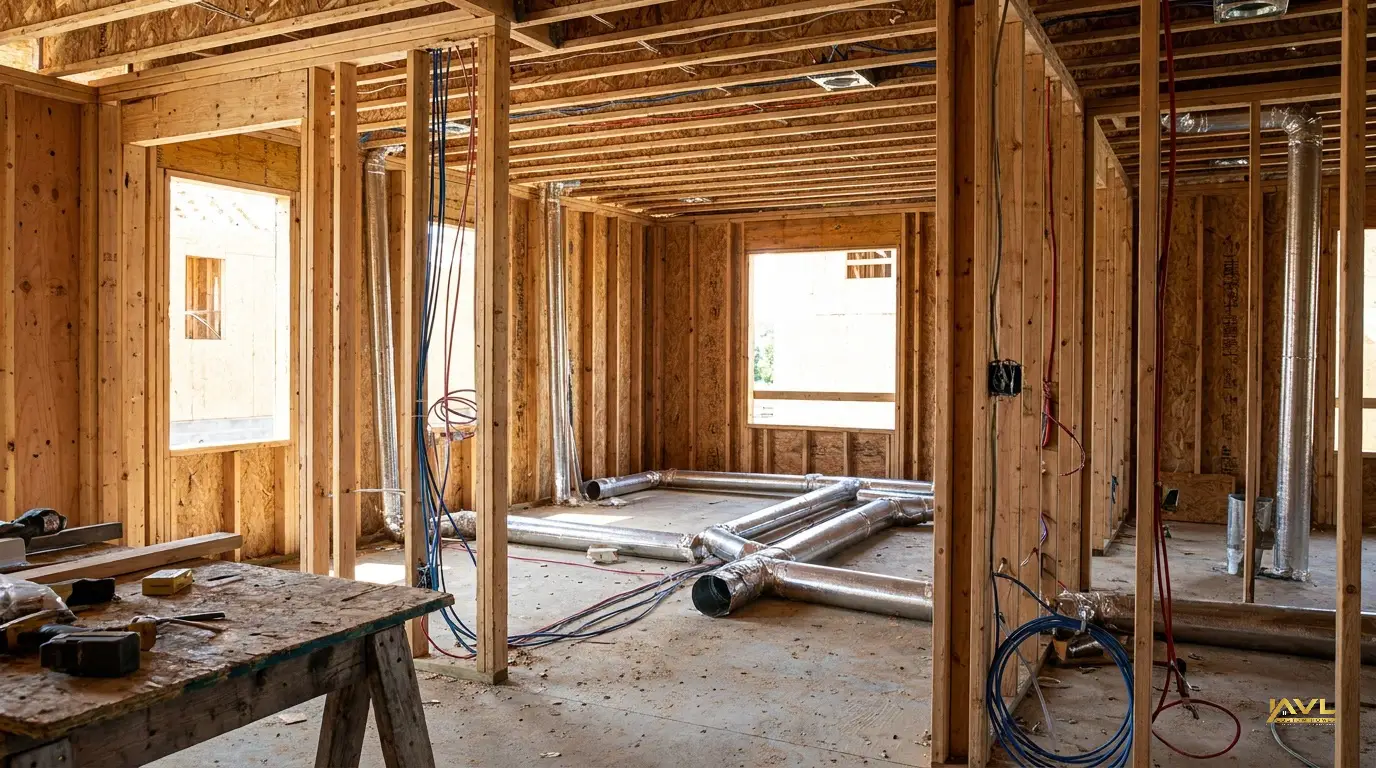
- Framing (Rough-in): After the structural framing, roof, and exterior sheathing are complete, but before insulation and interior finishes. This includes structural elements, window, and door openings.
- Plumbing Rough-in: After all supply and drain lines are installed, but before covering walls.
- HVAC Rough-in: After ductwork and ventilation systems are installed.
- Electrical Rough-in: After all wiring is run, but before walls are closed. This inspection is conducted by the Electrical Safety Authority (ESA).
- Insulation and Vapour Barrier: Before drywall installation.
- Final Inspection: Upon completion of all construction, ensuring the home is safe and compliant for occupancy. A Certificate of Occupancy is issued after a successful final inspection.
Construction Project Management
Effective construction project management is critical for keeping an infill custom home build on schedule and within budget. This involves:- Scheduling: Creating and maintaining a detailed project timeline, coordinating trades, and managing material deliveries.
- Budget Control: Tracking all expenses against the budget, managing change orders, and providing regular financial updates.
- Quality Control: Ensuring that all work meets the specified quality standards and building code requirements.
- Communication: Serving as the central point of contact for the homeowner, architects, engineers, trades, and municipal officials.
- Site Safety: Implementing and enforcing safety protocols on the construction site.
Choosing a Builder for Your Markham Infill Project
Selecting the right builder for your custom home building services in Markham is a decision that impacts the entire project outcome. A builder's experience, particularly with infill projects in the GTA, is a key consideration.Decision Criteria for Selecting a Builder:
- Experience with Infill: Look for a builder with a proven track record in infill projects. These sites often present unique challenges compared to greenfield developments, such as tight access, existing neighbours, and intricate utility connections.
- Understanding of Markham Regulations: The builder should be familiar with the City of Markham's specific zoning bylaws, permit processes, and inspection requirements.
- Structural Knowledge: As a builder with a structural engineering background, I understand the importance of structural integrity. While I do not stamp drawings, I ensure that the licensed Professional Engineer's designs are executed precisely.
- Transparent Communication: A good builder maintains open and honest communication throughout the project, providing regular updates on progress, budget, and any potential issues.
- Financial Stability: Ensure the builder is financially stable and has the resources to complete your project.
- References: Ask for references from past clients and, if possible, visit completed projects to assess quality.
Frequently Asked Questions
How long does it take to build an infill custom home in Markham?
The timeline for an infill custom home in Markham typically ranges from 12 to 24 months, including design, permitting, and construction. Factors like project complexity, site conditions, and permit processing times directly influence this duration.
What are the typical soft costs for a new build in Markham?
Soft costs for a new build in Markham include upfront costs for architectural design, structural engineering, various permits, and surveys. These costs vary but are needed for planning and regulatory compliance before construction begins.
Do I need TRCA approval for my Markham infill project?
TRCA approval is required for lots near ravines, watercourses, or floodplains in Markham, adding several months to project timelines. It is crucial to determine early if your property falls within a TRCA regulated area.
What are the main permit fees for a new home in Markham?
The base building permit fee in Markham is $4,380 plus an additional $16.60 per square metre, according to konstruction.ca. Separate trade permits for HVAC, plumbing, or electrical work over $5,000 cost between $475 and $1,085 each.
What happens if my permit application is incomplete?
An incomplete permit application will extend processing timelines by 2–4 weeks, according to konstruction.ca. Submit a complete package to avoid delays and ensure timely project progression with the City of Markham.
 Building an infill custom home in Markham for 2026 is a significant undertaking that requires a methodical approach to design, permitting, and construction. By understanding the processes, costs, and specific local requirements, you can make informed decisions. My role is to manage this complexity, ensuring the structural integrity and quality of your new home.

Written by Ali Vaez
Founder & Principal Builder, AVL Custom Homes Inc.
BSc and MSc in Civil Engineering (structural). Over 20 years of global construction experience, GTA operations since 2014.
Published: October 19, 2026 · 13 min read · 2,533 words
Ready to talk about your project?
AVL Custom Homes serves Markham and the Greater Toronto Area — custom builds, renovations, and builder-led home care.
Request a ConsultationOr call 647-466-6989
