
Vaughan Garden Suite Exterior Guide 2026: Fall Design, Landscaping & Permit
Fall is the last clean construction window for garden suite exteriors in Vaughan before clay soils lock up. Once mid-November ground freeze hits Woodbridge, Maple, and Kleinburg lots, footing pours, utility trenches, and rainscreen cladding either stop or get expensive fast — temporary heat, hoarding, and frost blankets routinely add thousands.
This guide covers the exterior shell only: site prep, envelope performance, TRCA and setback rules, cladding selection, and electrical/utility trenches. For Markham’s permit path on a similar detached-lot suite, see our 2026 Markham garden suite permits guide. For broader backyard design timing, see Vaughan spring landscape design trends 2026.
Preparing Your Detached Home Property for Fall Construction
Preparing your detached home property in Vaughan for fall garden suite exterior construction requires closing the thermal envelope, completing final lot grading, and trenching utilities before winter ground freeze occurs in mid-November. Delaying critical exterior weatherproofing beyond late October routinely increases temporary site heating and hoarding costs by $4,000 to $9,000.
October in York Region gives you a strict eight-week operational window between late-summer excavation and the first hard ground freeze. I watched a contractor in Kleinburg lose $14,000 in early 2024 because they poured concrete footings over frozen subgrade without thermal blankets. Soil must be excavated, backfilled, and rough-graded while clay moisture levels remain workable and unfrozen.
Building an ancillary dwelling behind an existing single-detached home means coordinating through tightly constrained side-yard access corridors. A standard 1.2-metre clearance leaves zero room for broad-track machinery once delivery trucks unload framing lumber and cladding crates. Scheduling your envelope sealing, house wrap, and exterior cladding before November saves your budget from paying worker standby rates when sudden snowfalls halt staging on your yard.
Envelope Performance and Energy Code Standards for Vaughan Detached Homes
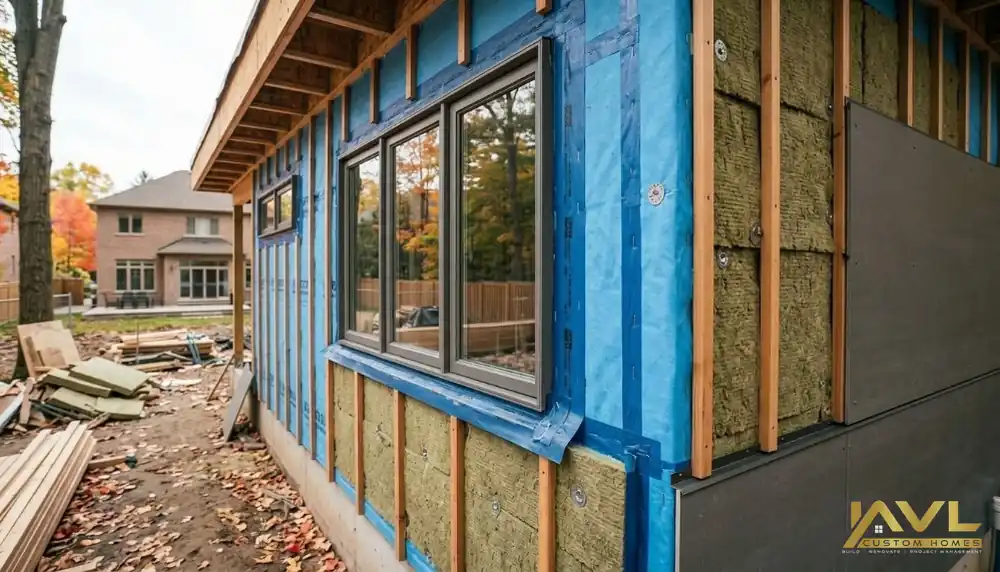
Meeting Ontario Building Code Section 9.36 energy standards for a Vaughan garden suite exterior requires installing continuous rigid insulation, taping vapor-permeable air barriers, and utilizing thermal-break cladding clips. Budgeting $18 to $32 per square foot for high-performance exterior wall assemblies guarantees compliance while drastically lowering long-term winter heating loads.
Cold-bridging through structural 2x6 wall studs will fail thermal performance inspections if your builder relies solely on fiberglass batt insulation placed between studs. Under current SB-12 energy compliance pathways, your exterior wall design needs a continuous insulation layer—typically 2 inches of continuous polyisocyanurate or high-density rigid mineral wool—to break the thermal bridge between exterior air and interior framing.
Windows act as your building envelope's secondary point of thermal defense. Specifying triple-pane, argon-filled window units with low-emissivity coatings and non-conductive spacer bars keeps overall wall assemblies above R-24 effective performance ratings. Skipping continuous high-tack flashing tapes around window rough openings causes moisture migration during heavy spring thaws, damaging wall framing over time.
| Assembly Layer | Technical Specification | Performance Impact | Typical Cost Range (GTA) |
|---|---|---|---|
| Continuous Exterior Insulation | 2-inch High-Density Mineral Wool Board | Eliminates stud cold-bridging (R-8 to R-10 added) | $4.50 - $7.50 / sq ft |
| Rainscreen Matrix | 10mm Ventilated Cavity Mesh | Drains trapped condensation behind siding | $1.80 - $3.20 / sq ft |
| Engineered Cladding | Fiber Cement or Heavy-Gauge Metal | Provides Class A fire rating and impact resistance | $12.00 - $22.00 / sq ft |
| Window Opening Flashing | Self-Adhered Vapor-Permeable Membrane | Prevents wind-driven rainwater penetration | $450 - $900 total per suite |
Conservation Approvals, Setbacks, and Drainage Rules in Vaughan
Managing exterior site requirements for a Vaughan garden suite involves strict adherence to municipal zoning bylaws alongside Toronto and Region Conservation Authority clearance if your detached home borders ravine systems. Obtaining site plan approval and engineered grading plans typically costs between $2,500 and $6,000 before footing excavation can legally start.
Properties in Woodbridge, Maple, or along the East Humber River network fall directly within TRCA regulated hazard lands. If your detached home backs onto a protected valley, a standard municipal building permit application will not progress without an executed permit from the conservation authority. Ignoring slope-hazard boundaries can halt site construction for up to twelve weeks during active building season.
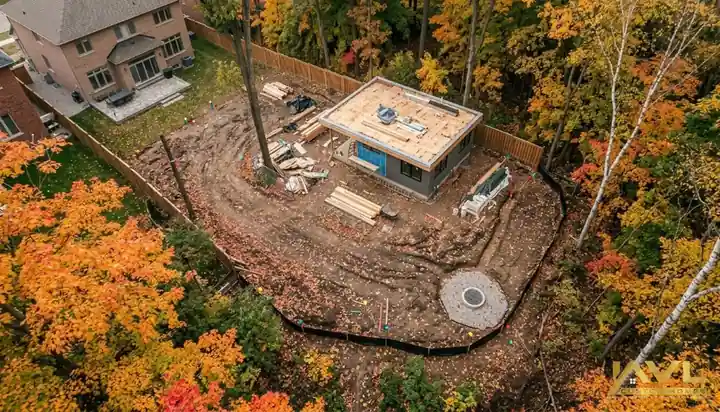
Vaughan's Additional Residential Units (ARU) framework enforces maximum lot coverage limits alongside clear setback requirements from rear and side property lines. You must capture and direct all roof runoff into designated on-site drywells or micro-swales without shedding water onto neighboring residential lots. If your site slope math fails, surface water pools against your new foundation footings during seasonal rain events.
Executing site prep in the correct sequence prevents regulatory shutdowns and structural drainage issues:
- Mark property boundaries and setback pins using an official Ontario Land Surveyor reference.
- Submit site grading plans showing surface drainage paths to Vaughan's development engineering team.
- Obtain TRCA clearance permits if your property intersects designated environmental hazard zones.
- Excavate utility trenches for water, sanitary sewer, and electrical lines below the local 1.2-metre frost line.
- Execute backfilling and final rough site grading prior to the mid-November ground freeze.
If you are planning comprehensive upgrades to your main residence alongside secondary unit construction, review our guidance on Major Renovations to align your project sequencing.
Exterior Cladding Selection and Finishing for Backyards
Selecting exterior cladding for a Vaughan garden suite requires balancing non-combustible material requirements, effective rainscreen cavity drainage, and visual continuity with your primary detached home structure. Fiber cement, thermally modified wood, and architectural metal panels typically cost $14 to $28 per square foot installed while providing essential freeze-thaw protection.
Standard vinyl siding becomes brittle during cold Canadian winters and offers negligible impact resistance in tight backyard footprints where maintenance tools or falling branches can puncture material faces. Fiber cement boards and pre-finished aluminum panels deliver long-term dimensional stability when temperatures shift rapidly between November and April.
Installing a 10mm rainscreen gap behind your exterior siding creates an airspace that allows moisture to drain freely before saturating structural sheathing paper. Without a functional rainscreen channel, trapped moisture freezes, expands, and degrades exterior wall substrates from the inside out.
Evaluate these technical selection criteria before purchasing your exterior siding package:
- Fire Performance: Verify non-combustible material classifications if your building sits within 1.2 metres of property boundaries.
- Site Access Limits: Confirm long siding boards or heavy cladding sheets can be manually moved through narrow side yards.
- Coatings Warranty: Select pre-finished factory finishes carrying minimum 15-year performance warranties against cracking and peeling.
- Substructure Compatibility: Ensure window jamb extensions compensate for your chosen rainscreen furring thickness.
To evaluate secondary dwelling design options from early concept through complete construction, explore our Custom Home Building services.
Exterior Lighting, Power Trenches, and Site Prep Before Freeze
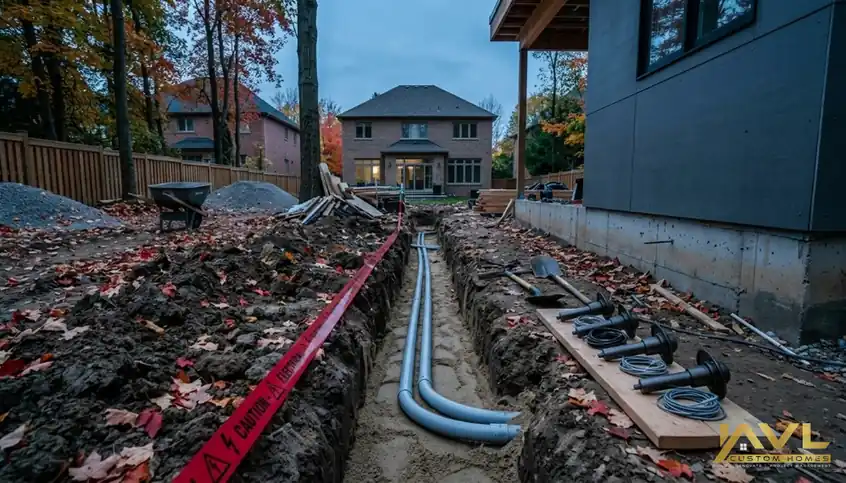
Finalizing exterior electrical rough-ins and primary utility connections for a Vaughan garden suite requires digging service trenches below the 1.2-metre regional frost line before mid-November soil freezing occurs. Direct-burial conduit runs, sub-panel feeds, and exterior security lighting circuits typically cost $4,000 to $9,500 before final electrical authority inspections.
Trenching through frozen clay soil during December doubles machine operation hours and forces contractors to bring in specialized frost-bucket excavators. Your water supply line, sanitary connection, and primary electrical conduits must sit well beneath localized frost boundaries to prevent winter pipe bursts and structural heave.
Exterior architectural lighting demands thoughtful design around pathways running from your primary detached home driveway to the garden suite entrance. Dark-sky compliant LED step fixtures integrated into retaining walls provide safe walking conditions across winter ice while keeping ambient light spilling into neighboring properties to a minimum.
For additional insights into residential exterior planning across surrounding municipalities, read our breakdown of 2026 Vaughan Spring Landscape Design: Top Trends for Detached Homes or consult our 2026 Guide to Garden Suite Permits in Markham. If your project includes structural modifications to an existing primary footprint, read our guide on Adding a Master Ensuite to Your Raised Bungalow.
Frequently Asked Questions About Vaughan Garden Suite Exteriors
Do I need a building permit to construct a garden suite exterior in Vaughan?
Yes, building a garden suite exterior in Vaughan requires a full municipal building permit covering structural framing, architectural elevations, and engineered lot grading plans. Proceeding without permits leads to immediate stop-work orders, municipal fines starting at $1,000, and potential mandatory removal of non-compliant exterior walls or concrete foundations on your detached home lot.
Building inspectors perform mandatory site reviews during structural framing and air-barrier installation stages to ensure your exterior envelope strictly conforms to approved architectural drawings.
How much does it cost to complete the exterior shell of a garden suite in Vaughan?
Constructing the complete exterior shell of a 600 to 800 square foot garden suite in Vaughan typically costs between $65,000 and $110,000 depending on material specifications. This financial investment covers foundation earthwork, continuous rigid insulation, high-performance cladding, standing-seam roofing, and triple-pane exterior windows designed for cold climates.
Soft costs such as site grading certificates, structural engineering reviews, and conservation authority clearances add roughly $4,000 to $8,000 to your upfront pre-construction budget.
Can I trench utility lines for a garden suite during late fall in Vaughan?
Trenching utility services during late fall in Vaughan is feasible provided excavation work finishes before sustained sub-zero temperatures freeze the upper soil layer in mid-November. Laying water, sewer, and electrical lines below the 1.2-metre frost line prevents freezing, whereas winter trenching increases heavy machinery digging costs by 30 to 50 percent.
Backfilling trenches with clean granular sand before backfilling with site native clay prevents soil settling around primary conduits during spring freeze-thaw cycles.
What exterior setback rules apply to garden suites behind detached homes in Vaughan?
Garden suite exteriors behind detached homes in Vaughan generally demand a minimum 1.5-metre rear-yard setback and side-yard clearances matching principal residential zone requirements, usually 1.2 metres. Encroaching closer than 1.2 metres to property lines mandates non-combustible exterior siding and fire-resistance-rated exterior wall construction under the Ontario Building Code.
Always verify maximum height limits and rear-lot coverage allowances with Vaughan's planning department prior to finalizing overall exterior building dimensions.
How does the Toronto and Region Conservation Authority affect garden suite exteriors in Vaughan?
The Toronto and Region Conservation Authority regulates garden suite exteriors on Vaughan detached home properties situated near designated ravines, floodplains, or steep slope hazards. Constructing within regulated boundaries requires specialized environmental impact studies, engineered erosion control measures, and formal TRCA permit clearance prior to municipal building permit approval.
TRCA permit reviews add four to eight weeks to pre-construction timelines, making early site plan submission essential for fall construction schedules.

Written by Ali Vaez
Founder & Principal Builder, AVL Custom Homes Inc.
BSc and MSc in Civil Engineering (Structural Engineering). Building since 2004 (outside Canada), serving the GTA since 2014, 17+ homes delivered.
Published: 2026-09-08 · Updated: 2026-09-09 · 9 min read · 1,772 words
Ready to talk about your project?
AVL Custom Homes serves Vaughan and the Greater Toronto Area — custom builds, renovations, and builder-led home maintenance.
Request a ConsultationOr call 647-466-6989
