
Journal · Markham & York Region
2026 Markham Renovation Guide: Typical Costs, Permits, and ROI
Whether you are updating a Unionville estate home, finishing a basement in Cornell, or refreshing a townhouse near Highway 7, the same three questions drive success: what will it cost, what does the City of Markham require on paper, and which upgrades actually return value when you sell or refinance.
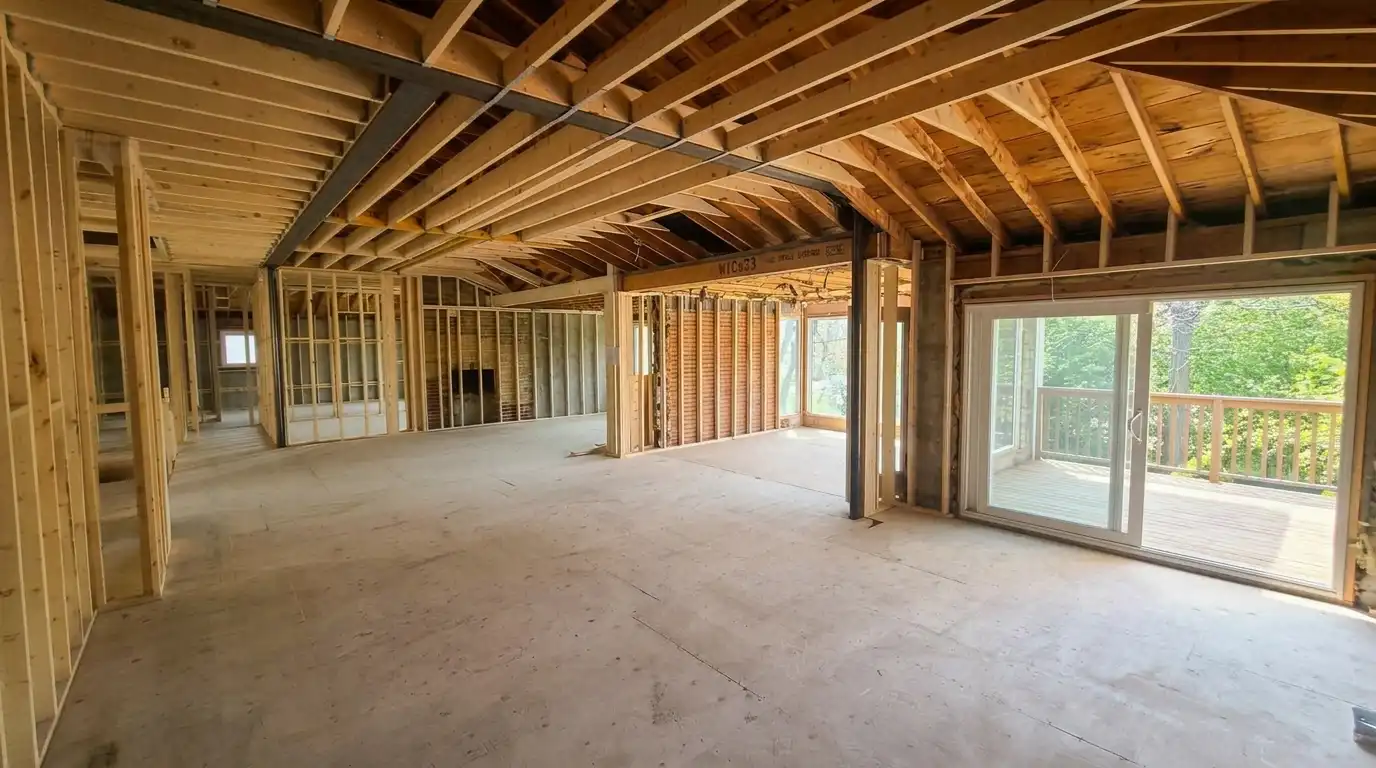
Ballpark costs in Markham (2026)
Construction costs in the GTA continue to reflect skilled labour demand, material supply shifts, and elevated architectural finishing expectations. For planning purposes—not quotes—many whole-home refreshes in Markham fall in the mid six figures for full gut renovations; focused projects scale differently. If your scope is still being shaped, our renovation decision guide helps prioritize must-do work versus optional upgrades.
- Primary kitchen (mid–upper range): often mid five figures to low six figures, depending on structural wall removal, custom millwork, quartz or porcelain slabs, and commercial-grade appliance packages.
- Primary bathroom suite: typically $45,000 to $95,000+ for spa layouts incorporating curbless walk-in showers, linear drains, freestanding soaking tubs, radiant heated floors, and bookmatched stone.
- Basement finish or legal secondary suite: $75,000 to $160,000+; egress windows, separate side entrance walkouts, 45-minute fire separations, HVAC zoning, and backwater valve rough-ins drive the investment.
- Envelope and efficiency: triple-pane high-performance windows, exterior continuous rigid insulation, and airtight barrier detailing frequently deliver the highest lifetime operating returns and indoor thermal comfort.
Always confirm numbers with a detailed scope: allowances and contingency (often 10–15% on complex renovations) protect you when walls open and existing conditions appear.
Permits and compliance: what to expect
The City of Markham Building Standards Department reviews projects against the Ontario Building Code 2026 and local zoning bylaws. Work that alters load-bearing walls, foundation footings, egress dimensions, plumbing drainage, or HVAC distribution legally requires a building permit—not optional paperwork, but a non-negotiable legal record that your home insurer and future purchasers mandate.
Common permit-triggering work includes removing or adding load-bearing walls (requiring engineered LVL or steel beam calculations), altering stairways, cutting new exterior window or door openings, constructing deck structures elevated more than 24 inches above grade, second-storey additions, and all secondary basement suites. Electrical safety requires an ESA (Electrical Safety Authority) permit, while plumbing requires municipal rough-in and pressure tests before enclosure.
Heritage conservation districts—including Historic Unionville and Markham Village—enforce strict architectural guidelines governing street-facing facades, window profiles, and exterior material choices. Properties abutting Rouge River tributaries or TRCA (Toronto and Region Conservation Authority) regulated zones necessitate valley and slope stability permits before municipal application submission.

ROI: what pays back in Markham’s market
Markham’s distinctive housing mix—executive detached homes in Angus Glen and Cachet, heritage properties in Unionville, established 1980s subdivisions in Milliken and Raymerville, and dense townhomes in Cornell—rewards renovations that optimize usable living space, energy performance, and timeless architectural appeal. Kitchens and bathrooms still command the strongest emotional buyer response; legal secondary suites and multi-generational layouts provide verifiable rental income support and stronger appraisal valuations.
Maintenance-led upgrades (roofing, exterior drainage, foundation grading, sump pumps, and municipal backwater valves) rarely trend on social media but protect against catastrophic basement flooding and moisture intrusion that destroys capital overnight. We align design decisions with building science so your investment holds value through freeze–thaw seasons and extreme summer precipitation. For ongoing preventive planning between major projects, enroll in our Annual Home Maintenance Plan.
Working with AVL Custom Homes
We bring unified design-build discipline to Markham residential renovations: detailed architectural drawings, proactive municipal permit coordination, fixed milestones, transparent cost accounting, and seasoned trade oversight under one accountable team. When comparing contractor quotes, insist that bidders clarify how they handle unforeseen structural defects, mandatory municipal inspection phases, and written warranty obligations—rather than relying on vague square-foot estimates.
Sequencing permits and trades in Markham
Permit timing drives the entire project critical path. Structural beam calculations, enlarged foundation window cutouts, and secondary suite conversions require drawings stamped by a licensed BCIN designer or professional engineer before the City of Markham accepts an e-permit application. Trades must be scheduled in rigorous sequence: structural demolition, steel installation, rough plumbing and HVAC duct reconfiguration, electrical rough-ins, municipal inspections, sound/thermal insulation, and vapour barrier sign-off prior to boarding drywall.
If your Markham project includes a legal secondary suite, coordinate fire separations, smoke and carbon monoxide interconnectivity, sound attenuation (STC ratings), and independent combustion air/HVAC distribution early. Review our York Region secondary suite laws guide for regional compliance frameworks that apply across York Region municipalities.
Getting comparable quotes in Markham
When comparing prospective contractors, require comprehensive line items itemizing municipal permits, architectural/engineering fees, waste disposal bin fees, trade labour, finish allowances, and a clearly delineated 10–15% contingency reserve. Inquire into change order protocols: how amendments are documented, priced, and approved prior to work execution.
Markham’s diverse architectural epochs mean existing building envelopes vary substantially from neighbourhood to neighbourhood. A credible builder conducts exploratory site visits and moisture checks before issuing fixed pricing, ensuring your project proceeds on schedule and within budget from concept to final occupancy.
Planning a Markham renovation?
Share your target spaces and timeline. We can help you sequence permits, budget, and risk-first priorities before final design commitments.
Request a project review
Written by Ali Vaez
Founder & Principal Builder, AVL Custom Homes Inc.
BSc and MSc in Civil Engineering (Structural Engineering). Building since 2004 (outside Canada), serving the GTA since 2014, 17+ homes delivered.
Published: 2026-03-24 · 8 min read · 1,520 words
