
Property Damage Restoration Rebuilds in the GTA: What Homeowners Should Expect in 2026
When a pipe bursts in a Richmond Hill basement or a kitchen fire in a Vaughan townhouse triggers a claim, homeowners are suddenly managing two industries at once: 24/7 mitigation vendors and reconstruction builders. The language sounds similar — restoration, remediation, rebuild — but the trades, timelines, and documentation requirements are completely different. Confusing them is how GTA projects lose months to rework, surprise code upgrades, and budget disputes.
At AVL Custom Homes, we lead the reconstruction phase: putting homes back to code after the emergency work is done. We are an independent builder — not an insurance company, adjuster, or insurer-approved vendor — and we do not guarantee claim outcomes. What we do provide is construction reality: line-item scopes, permit sequencing, engineer review when structure is involved, and the same builder discipline we apply to major home renovations across Toronto and York Region.
This guide explains how property damage restoration rebuilds work in 2026 for detached homes, semis, and townhouses in Toronto, Markham, Oakville, Aurora, and surrounding municipalities — including what to document, when permits apply, and how to separate like-for-like restoration from owner-funded upgrades.
Mitigation vs reconstruction — why the handoff matters
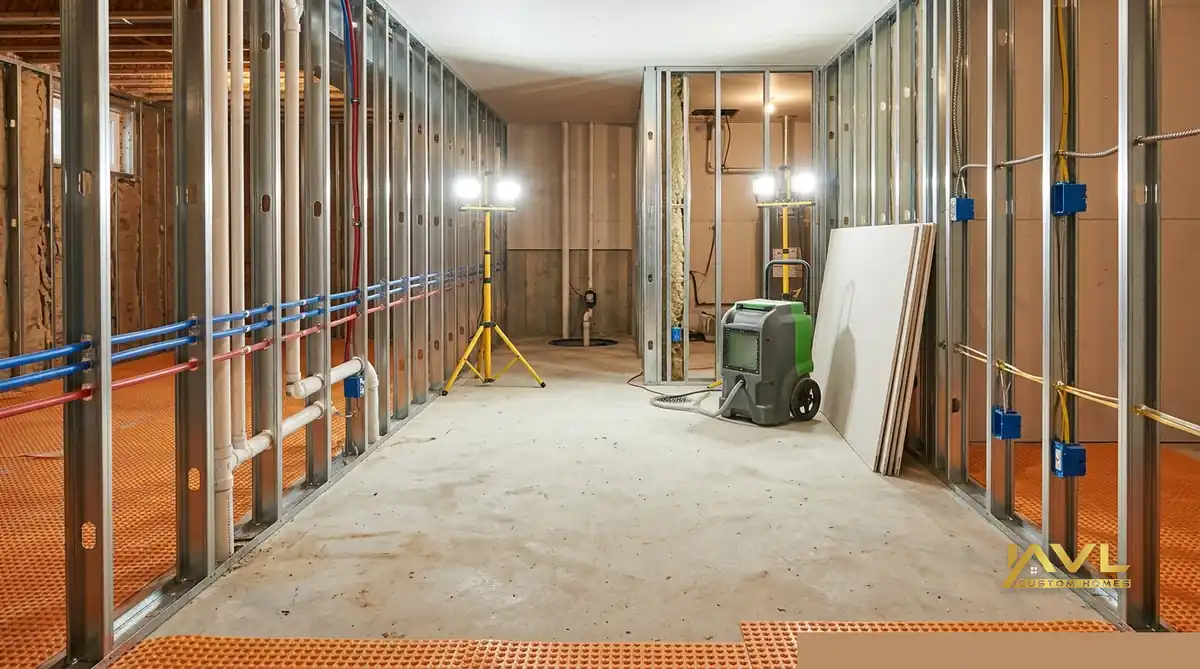
Mitigation is emergency response: water extraction, structural drying, antimicrobial treatment, board-up, contents manipulation, and sometimes mould containment. Mitigation vendors optimize for speed — stopping spores, moisture migration, and secondary damage. Their equipment (desiccants, LGR dehumidifiers, air scrubbers) and crew schedules are built for 24/7 deployment.
Reconstruction is construction: framing repair, insulation, air sealing, plumbing and electrical rough-in, drywall, cabinetry, flooring, and finish trades. It follows the Ontario Building Code, requires permits when scope triggers them, and is sequenced like a renovation — rough-in inspections before close-in, not “drywall when it feels dry.”
The failure pattern we see in the GTA is predictable. Mitigation completes with a “dry” reading on exposed concrete, but no one scoped whether the stud cavity behind the vapour barrier still holds moisture. Demo starts without permit strategy. A homeowner selects finishes under pressure, then discovers that fire separation or electrical panel capacity requires upgrades once walls are open. The rebuild quote no longer matches the first estimate — not because the builder was dishonest, but because the scope was incomplete.
A written handoff between phases prevents that. At minimum it should include: date-stamped photos of every affected room, moisture logs or third-party drying certificate, a room-by-room list of removed materials, and a preliminary rebuild scope identifying structural concerns. AVL’s restoration & reconstruction service begins at that handoff — or earlier if you want engineer/builder eyes on the structure before mitigation strips finishes.
Documentation owners and adjusters actually need
Whether or not you are working through a claim, documentation protects your asset. If you are working with an adjuster, it reduces back-and-forth. If you are owner-funding the rebuild, it preserves resale confidence and warranty support later.
Before any demolition, photograph wide shots and detail shots: water lines on drywall, char patterns, soot on HVAC registers, cracked foundation corners, and exterior entry points (roof breaches, window well flooding, sewer cleanout surcharge). Include date metadata or a newspaper in frame if your camera strips EXIF data.
During mitigation, retain invoices, equipment placement diagrams, and daily moisture readings. If mould remediation was required, keep the containment map and clearance test results. These documents define what was “pre-existing” versus “loss-related” when concealed damage appears later.
For rebuild quoting, builders need access to open cavities where possible. Line-item scopes should separate like-for-like replacement from code-required upgrades and from optional improvements. A kitchen rebuilt to the prior layout is a different budget than a layout change that moves plumbing stacks or adds an island with dedicated circuits.
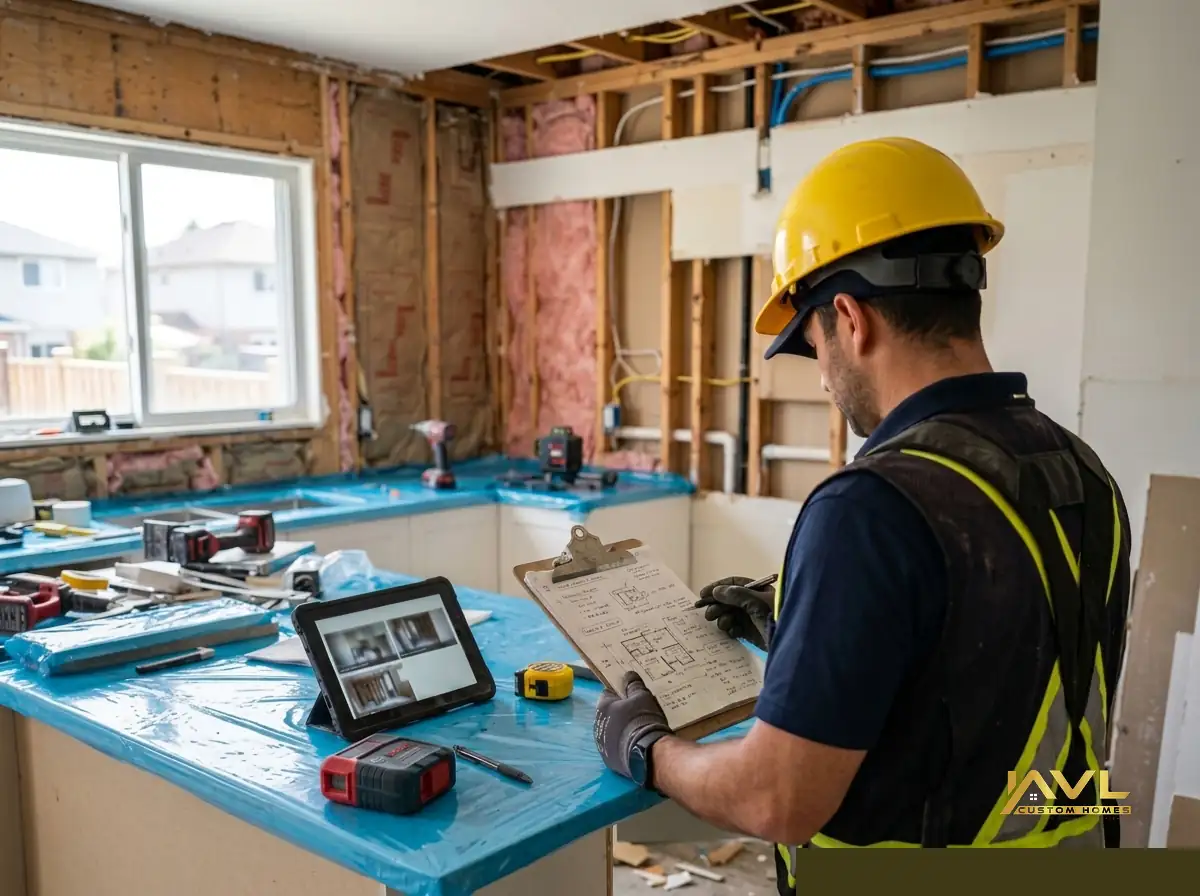
Progress photos at rough-in, pre-drywall, and substantial completion create an audit trail for inspections and future buyers. Builder-led teams accustomed to municipal review produce this naturally — the same discipline as our project management workflows on custom builds.
Common GTA loss types and rebuild focus areas
Basement water and sewer backup
Finished basements in Richmond Hill, Markham, and North York combine carpet, drywall, and electrical on concrete that can read “dry” at the surface within days. Rebuild scope must address vapour barriers, insulation strategy, subfloor systems, and whether a prior basement renovation created a legal suite with fire separation requirements. Sewer backup losses add sanitation concerns — affected porous materials often require removal rather than cleaning.
After rebuild, backwater valves, sump maintenance, and grading corrections reduce repeat losses. Our Markham water damage prevention guide covers seasonal checks; pairing rebuild with Annual Home Maintenance Plan documents ongoing protection.
Kitchen and upper-floor fire
Smoke travels through HVAC returns, party walls in townhouses, and attic bypasses. Rebuild includes odour treatment coordination, fire separation review between units, and often electrical panel evaluation. Structural engineer input matters when char extends into framing — char depth determines whether members are sistered, replaced, or require engineered connections.
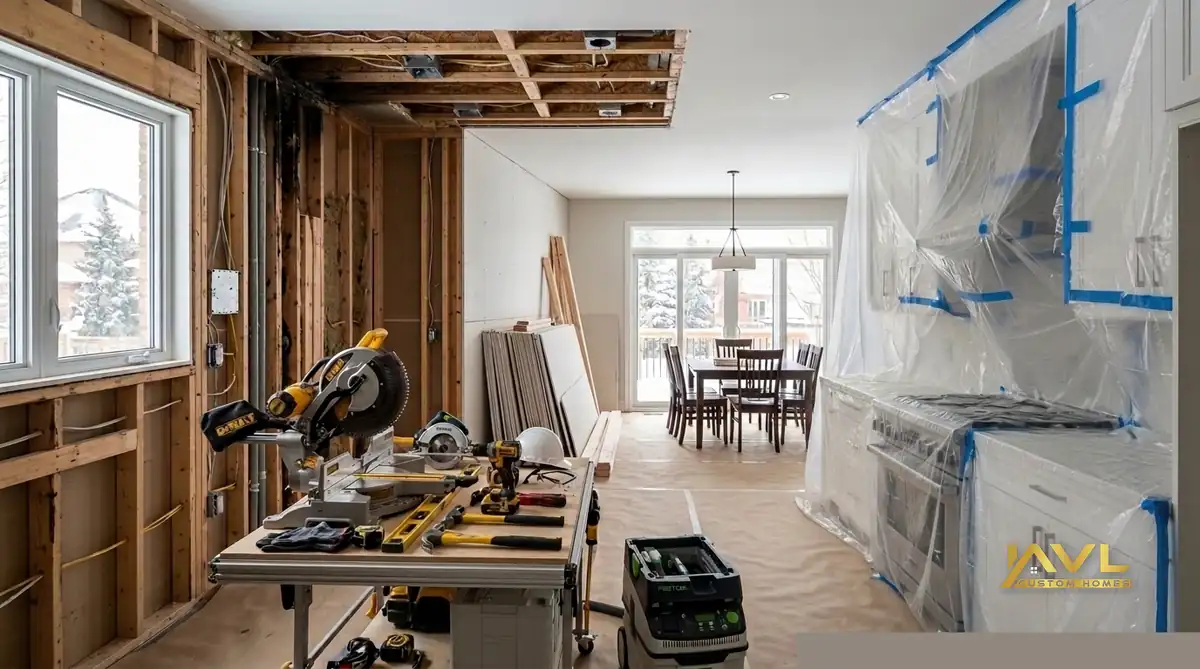
Kitchen fire rebuilds frequently trigger code upgrades: GFCI/AFCI protection, smoke and CO interconnection, and ventilation clearances. Protecting adjacent finishes with plastic sheeting during rebuild — as shown in controlled reconstruction sites — prevents cross-contamination of clean areas.
Storm, ice dam, and roof intrusion
Ice dams and wind-driven rain in Oakville and Halton often damage ceilings before attic staining is noticed. Envelope repair must precede interior cosmetics. Temporary tarping is mitigation; permanent shingle, flashing, and ventilation correction is part of a durable rebuild scope. Interior rebuild without envelope repair guarantees recurrence.
Burst pipes and mechanical failures
Second-floor laundry leaks and frozen supply lines in Vaughan bungalows can affect multiple levels. Multi-floor losses require sequential drying verification on each floor assembly before close-in. Plumber relocation may be cheaper long-term than repeating the same failure point.
Permits, OBC upgrades, and municipal inspection paths
Property damage rebuilds are not exempt from the Ontario Building Code because an insurer is involved. Toronto Building, York Region, and Halton municipalities apply the same rules as renovation work. Permits typically trigger when you alter structure, add or move plumbing fixtures, change HVAC distribution, or modify fire separations — all common in fire and major water losses.
Cosmetic-only repairs (paint, like-for-like flooring with no subfloor work) may not require permits, but the moment you open a wall and change insulation, wiring, or vapour barriers, you are in regulated work. Unpermitted rebuilds create resale liability — buyer lawyers and appraisers increasingly flag them.
Code upgrades often appear during loss rebuilds: electrical panel capacity, smoke/CO detection, energy efficiency when large wall areas are opened, and egress requirements if a basement bedroom is part of scope. These are not “upgrades” in the luxury sense — they are compliance items that should be priced separately from like-for-like finish matching so budgets stay transparent.
Inspection sequencing matters. Rough-in plumbing and electrical before insulation. Insulation and air barrier before drywall. Final occupancy depends on passed inspections — the same pathway as our permitted basement renovations. Rushing finishes before inspection invites costly rework.
Timelines, costs, and choosing a rebuild contractor
No honest builder quotes rebuild cost without site access. Drivers include: extent of structural damage, finish tier, code upgrades triggered by opening walls, municipality (Toronto vs York Region review times), material lead times for cabinetry and windows, and whether the scope is like-for-like or includes improvements.
Timelines in 2026 typically look like this: focused single-room rebuilds may run several weeks after scope approval and material lead times; multi-room or whole-home losses span multiple months; permit-heavy structural work adds municipal review windows on top of construction duration. Early assessment accelerates everything that follows — waiting until mitigation vendors leave without a rebuild plan is how homes sit idle with temporary heat and incomplete drying.
Cost bands vary widely. A finished basement water loss with drywall, flooring, and electrical replacement differs from a kitchen fire with custom cabinetry and structural char repair. Structural and envelope work drives budget more than countertop selection. Contingency of 10–15% is prudent when walls are open — concealed damage is the norm, not the exception.
If you are also working with an insurer, policies differ on deductibles, limits, upgrade coverage, and additional living expenses. AVL does not adjust claims. We provide construction pricing and execution. Homeowners can share our documented scopes with their adjuster where helpful. Keep mitigation invoices and drying logs aligned with the same room list and loss date used in rebuild quotes.
Choosing a contractor: Look for insured residential contractors with WSIB compliance, liability insurance, permit experience in your municipality, and a portfolio of structural work — not just cosmetic finishing. Ask how they separate mitigation handoff from rebuild scope, how they document progress, and whether engineer review is included when framing is affected. Avoid anyone who pressures immediate cash deals without written scope or who claims special insurer status without proof.
Living through a rebuild while remaining in the home — or relocating temporarily — affects sequencing. Drywall dust, HVAC shutdowns, and inspection holds are easier to manage when the builder publishes a milestone schedule tied to trade access windows. If you are owner-occupying during work, discuss containment barriers, daily cleanup, and which rooms return to service first. Clarity here prevents the friction that turns an already difficult loss into months of daily stress.
After rebuild, prevent the next loss: maintain sump pumps, test backwater valves, clear window wells, and schedule seasonal reviews through Annual Home Maintenance Plan or our four-season maintenance checklist. City-specific guides — Toronto foundation maintenance, Vaughan plumbing tips, Oakville bungalow maintenance — help owners reduce preventable damage before the next extreme season.
Property damage is stressful. The rebuild phase is where your home’s long-term value is won or lost — through code compliance, documentation, and disciplined trade sequencing. If mitigation is complete or nearing completion and you need a rebuild scope across Toronto, Richmond Hill, Vaughan, Markham, Oakville, or surrounding communities, use our restoration consultation form or call 647-466-6989. For active emergencies, contact 911 or your insurer’s emergency line first.

Written by Ali Vaez
Founder & Principal Builder, AVL Custom Homes Inc.
Structural engineer with a BSc and MSc in Civil Engineering. Building since 2004 (outside Canada), serving the GTA since 2014, 17+ homes delivered.
Published: 2026-07-28 · 14 min read · 2,145 words
Planning a rebuild after property damage?
Documented scopes, OBC-compliant construction, and builder-led coordination across the GTA.
Request Restoration AssessmentOr call 647-466-6989
